Skip main navigation
Sold for $306,000
  • $306,000

    7 Mill Brook Dr, Templeton, MA 01468

    2beds
    1,278sqft
    Condominium, Townhouse
    Built in 2005
    27.58 Acres Lot
    $323,000 Zestimate®
    $239/sqft
    $2,258 Estimated rent

    Home value

    $323,000

    $307,000 - $339,000

    $2,258/mo

    Zestimate® history
    Loading
    Loading...

    Owner options

    List your home for rent

    $2,258/mo

    Rent Zestimate®

    Find your next renter with Zillow Rental Manager. Plus, with online applications, you can quickly screen prospective tenants – for free.

    Learn more

    $2,258/mo

    Rent Zestimate®

    Refinance and save

    $2,277/mo

    Est. payment

    Refinancing to a lower rate could help reduce your monthly payments and save thousands over the life of the loan.

    See today's rates

    $2,277/mo

    Est. payment

    Explore your selling options

    Work with a Zillow partner agent

    Leverage their expertise and Zillow's premium Showcase listings to get your home seen by more buyers.

    Get started

    List with your own agent

    Get your home in front of millions of buyers by listing it on Zillow.

    Learn how to do it

    Sell it yourself

    Take full control of how buyers see your home on Zillow by listing For Sale by Owner (FSBO).

    List your home

    What's special

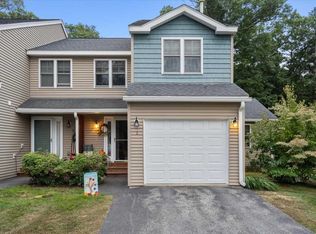
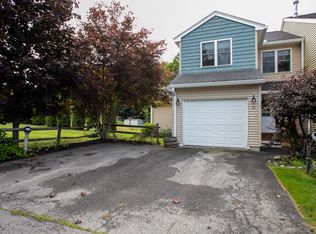
    The perfect combination of comfort, convenience and a cornucopia of natural delights! This 2BR/1.5BA in the desirable Day Mill Complex is an end unit with guest parking right across the street! Snuggle comfortably into the 1200+ living area with propane fireplace and slider to the great outdoors! Oversized bathroom with double vanity off the main bedroom is a plus, and basement for extra storage/exercise room etc! And with central AC, you are cozy in HHH weather too! Out the back door, just beyond the deck, is access to the West Road Trail to the Ware River Trail leading to the King Philip Trail conservation area and Templeton State Forest! or out your front door to the end of the road to pick up the Ware River Trail directly! Area amenities include a golf course, Otter River State Park, and a new elementary school! All of this is conveniently located only 1 mile from Route 2 and minutes to medical, shopping, colleges, and skiing!

    Zillow last checked:

    Listing updated:

    Listed by:

    Darlene Rossi 978-895-3770,

    Morin Real Estate 978-297-0961

    Bought with:

    S. Stephanie Martin

    ERA Key Realty Services

    Source: MLS PIN,MLS#: 73139337

    Facts & features

    Interior

    Bedrooms & bathrooms
    • Bedrooms: 2
    • Bathrooms: 2
    • Full bathrooms: 1
    • 1/2 bathrooms: 1
    • Main level bathrooms: 1
    Primary bedroom
    • Features: Bathroom - Full, Bathroom - Double Vanity/Sink, Closet, Flooring - Vinyl
    • Level: Second
    Bedroom 2
    • Features: Closet, Flooring - Wall to Wall Carpet
    • Level: Second
    Primary bathroom
    • Features: Yes
    Bathroom 1
    • Features: Bathroom - Half, Closet, Flooring - Vinyl
    • Level: Main,First
    Bathroom 2
    • Features: Bathroom - Full, Bathroom - With Tub & Shower, Closet, Flooring - Vinyl, Double Vanity
    • Level: Second
    Dining room
    • Features: Flooring - Laminate, Open Floorplan
    • Level: First
    Kitchen
    • Features: Flooring - Laminate, Open Floorplan, Stainless Steel Appliances
    • Level: Main,First
    Living room
    • Features: Flooring - Laminate, Deck - Exterior, Exterior Access, Open Floorplan, Slider
    • Level: Main,First
    Heating
    • Central, Forced Air, Propane
    Cooling
    • Central Air
    Appliances
    • Included: Range, Dishwasher, Microwave, Refrigerator, Washer, Dryer
    • Laundry: Second Floor, In Unit
    Features
    • Flooring: Vinyl, Carpet, Laminate
    • Doors: Storm Door(s)
    • Windows: Insulated Windows
    • Has basement: Yes
    • Number of fireplaces: 1
    • Fireplace features: Living Room
    • Common walls with other units/homes: End Unit
    Interior area
    • Total structure area: 1,278
    • Total interior livable area: 1,278 sqft

    Property

    Parking
    • Total spaces: 2
    • Parking features: Attached, Garage Door Opener, Off Street, Paved
    • Attached garage spaces: 1
    • Uncovered spaces: 1
    Features
    • Entry location: Unit Placement(Street,Ground)
    • Patio & porch: Deck
    • Exterior features: Deck, Professional Landscaping
    • Waterfront features: Lake/Pond, Beach Ownership(Public)
    Lot
    • Size: 27.58 Acres
    Details
    • Parcel number: M:0407 B:00054 L:0183,4588686
    • Zoning: Res

    Construction

    Type & style
    • Home type: Townhouse
    • Property subtype: Condominium, Townhouse
    • Attached to another structure: Yes
    Materials
    • Frame
    • Roof: Shingle
    Condition
    • Year built: 2005

    Utilities & green energy

    • Electric: Circuit Breakers
    • Sewer: Public Sewer
    • Water: Public

    Community & neighborhood

    Community
    • Community features: Shopping, Park, Walk/Jog Trails, Stable(s), Golf, Medical Facility, Conservation Area, Highway Access, House of Worship, Private School, Public School, T-Station, University
    Location
    • Region: Templeton

    HOA & financial

    HOA
    • HOA fee: $335 monthly
    • Services included: Insurance, Maintenance Structure, Road Maintenance, Maintenance Grounds, Snow Removal, Trash

    Other

    Other facts
    • Listing terms: Other (See Remarks)

    Price history

    DateEventPrice
    8/31/2023Sold$306,000+11.3%$239/sqft
    Source: MLS PIN #73139337 Report a problem
    8/7/2023Contingent$275,000$215/sqft
    Source: MLS PIN #73139337 Report a problem
    8/1/2023Listed for sale$275,000+100.7%$215/sqft
    Source: MLS PIN #73139337 Report a problem
    11/17/2017Sold$137,000+50.5%$107/sqft
    Source: Public Record Report a problem
    6/29/2012Sold$91,000+7.1%$71/sqft
    Source: Public Record Report a problem
    4/6/2012Price change$85,000-10.5%$67/sqft
    Source: Keller Williams Realty #71362368 Report a problem
    3/2/2012Price change$95,000-5%$74/sqft
    Source: Keller Williams Realty #71320625 Report a problem
    1/30/2012Price change$100,000-13%$78/sqft
    Source: Keller Williams Realty #71320625 Report a problem
    12/21/2011Listed for sale$115,000-23.3%$90/sqft
    Source: Seth Campbell Realty Group #71320625 Report a problem
    8/24/2010Listing removed$150,000$117/sqft
    Source: Richard Healey #71035883 Report a problem
    5/12/2010Price change$150,000-13.2%$117/sqft
    Source: Richard Healey #71035883 Report a problem
    2/23/2010Listed for sale$172,900+0.8%$135/sqft
    Source: Richard Healey #71035883 Report a problem
    1/12/2006Sold$171,585$134/sqft
    Source: Public Record Report a problem

    Public tax history

    YearProperty taxesTax assessment
    2025$3,326 +8.6%$274,400 +12.8%
    2024$3,064 +16.9%$243,200 +19.9%
    2023$2,620 -2%$202,800 +15.6%
    2022$2,673 +5.6%$175,400 +11.6%
    2021$2,531 +1.6%$157,100 +6.1%
    2020$2,491 +20.7%$148,000 +19.9%
    2018$2,063 +8.6%$123,400 +4.8%
    2017$1,899 +7.5%$117,800 +9.9%
    2016$1,766 -11.8%$107,200 -10.9%
    2015$2,002 +10.9%$120,300 +8.2%
    2014$1,806 +4.7%$111,200 -9%
    2013$1,725 -10.2%$122,200 -7.1%
    2012$1,921 +7.1%$131,600 -7.9%
    2011$1,793 -7.8%$142,900 -13.7%
    2010$1,945 +8.8%$165,500 -5.5%
    2009$1,787 +4.7%$175,200 -5.5%
    2008$1,706 +10.2%$185,400 +2.3%
    2007$1,548 $181,300

    Find assessor info on the county website

    Neighborhood: 01468

    Nearby schools

    GreatSchools rating
    Schools provided by the listing agent
    • Elementary: Templeton
    • Middle: Narragansett
    • High: Narragansett

    Source: MLS PIN. This data may not be complete. We recommend contacting the local school district to confirm school assignments for this home.

    Get pre-qualified for a loan
    At Zillow Home Loans, we can pre-qualify you in as little as 5 minutes with no impact to your credit score.

    An equal housing lender. NMLS #10287.