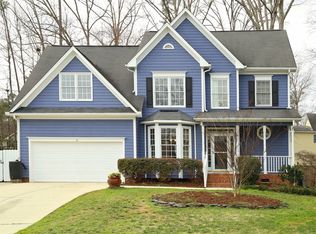
Nestled on a quiet cul-de-sac in a premier southwest Durham location, blocks from vibrant shopping, delicious restaurants, I-40, and a convenient back road toward UNC, this impeccably maintained house offers total peace of mind with newer HVAC systems, roof, and water heater. Coming home is a true pleasure as gleaming real hardwood floors greet you, natural light pours through oversized windows, and a charming covered rocking chair front porch welcomes you. The heart of the home is a glamorous, updated kitchen featuring modern quartz countertops, sleek stainless-steel appliances, abundant storage, and a large sunny breakfast nook that makes every meal a pleasure. Upstairs offers versatile living spaces that include four generous bedrooms, highlighted by a primary suite with an en-suite bath and two closets (one currently used as a quiet office space), or three bedrooms plus a bonus room that can easily be tailored for a grand home office, gym, or playroom. Practical amenities abound, including a dedicated utility room, gas fireplace, dining/flex room, two-car garage, fiber cement siding, a fenced and expansive level backyard with a deck for outdoor play, and direct neighborhood access to the American Tobacco Trail for miles of scenic hiking and biking. Filled with love, warmth, artful touches, and tasteful luxuries, this special property is a true haven on Mill Haven!
Pending
$599,000
7 Mill Haven Ct, Durham, NC 27713
4beds
1,963sqft
Single Family Residence
Built in 1999
10,454 Square Feet Lot
$599,800 Zestimate®
$305/sqft
$29/mo HOA
What's special
- 44 days
- 72
- 0
Likely to sell faster than
Zillow last checked:
Listing updated:
Listed by:
Steve Brauer 919-418-1445,
Coldwell Banker Advantage,
Katie Taylor 919-418-1498,
Coldwell Banker Advantage
Source: Doorify MLS,MLS#: 10192118
Facts & features
Interior
Bedrooms & bathrooms
- Bedrooms: 4
- Bathrooms: 3
- Full bathrooms: 2
- 1/2 bathrooms: 1
Primary bedroom
- Level: Second
- Area: 234.72 Square Feet
- Dimensions: 14.4 x 16.3
Bedroom 2
- Level: Second
- Area: 130 Square Feet
- Dimensions: 10.0 x 13.0
Bedroom 3
- Level: Second
- Area: 151.29 Square Feet
- Dimensions: 12.3 x 12.3
Bedroom 4
- Level: Second
- Area: 120 Square Feet
- Dimensions: 10.0 x 12.0
Breakfast room
- Level: Main
- Area: 93.5 Square Feet
- Dimensions: 8.5 x 11.0
Dining room
- Level: Main
- Area: 116.28 Square Feet
- Dimensions: 10.2 x 11.4
Other
- Level: Main
- Area: 34.65 Square Feet
- Dimensions: 5.5 x 6.3
Family room
- Level: Main
- Area: 280.36 Square Feet
- Dimensions: 17.2 x 16.3
Kitchen
- Level: Main
- Area: 135.3 Square Feet
- Dimensions: 11.0 x 12.3
Laundry
- Level: Main
- Area: 45.5 Square Feet
- Dimensions: 6.5 x 7.0
Heating
- Forced Air, Natural Gas, Gas Pack
Cooling
- Central Air, Gas Pack
Appliances
- Included: Dryer, Disposal, Electric Range, Refrigerator, Stainless Steel Appliance(s), Washer
Features
- Ceiling Fan(s), Eat-in Kitchen, Walk-In Closet(s), Separate Shower, Quartz Counters
- Flooring: Carpet, Ceramic Tile, Hardwood
- Number of fireplaces: 1
- Fireplace features: Family Room, Gas
Interior area
- Total structure area: 1,963
- Total interior livable area: 1,963 sqft
- Finished area above ground: 1,963
- Finished area below ground: 0
Video & virtual tour
Property
Parking
- Total spaces: 2
- Parking features: Garage
- Garage spaces: 2
Features
- Levels: Two
- Stories: 2
- Patio & porch: Covered, Deck, Front Porch
- Exterior features: Fenced Yard
- Fencing: Back Yard
Lot
- Size: 10,454 Square Feet
- Features: Cul-De-Sac
Details
- Parcel number: 143547
- Zoning: PDR
- Special conditions: Standard
Construction
Type & style
- Home type: SingleFamily
- Architectural style: Transitional
- Property subtype: Single Family Residence
Materials
- Fiber Cement
- Foundation: Crawlspace
- Roof: Shingle
Condition
- New construction: No
- Year built: 1999
Utilities & green energy
- Sewer: Public Sewer
- Water: Public
Community & HOA
Community
- Subdivision: Buck Crossing
HOA
- Has HOA: Yes
- Amenities included: Other
- Services included: None
- HOA fee: $345 annually
- HOA name: Buck Crossing HOA
Location
- Region: Durham
Financial & listing details
- Price per square foot: $305/sqft
- Tax assessed value: $539,567
- Annual tax amount: $5,483
- Date on market: 9/14/2026
- Listing agreement: Exclusive Right To Sell
- Listing terms: Cash,Conventional
Estimated market value
$599,800
$570,000 - $630,000
$2,504/mo
Price history
| Date | Event | Price |
|---|---|---|
| 9/16/2026 | Pending sale | $599,000$305/sqft |
Source:  Doorify MLS #10192118 Report a problem Doorify MLS #10192118 Report a problem | ||
| 9/14/2026 | Listed for sale | $599,000+95.1%$305/sqft |
Source: Doorify MLS #10192118 Report a problem | ||
| 3/20/2021 | Listing removed | -- |
Source: Owner Report a problem | ||
| 5/18/2017 | Sold | $307,000-0.8%$156/sqft |
Source: Public Record Report a problem | ||
| 3/9/2017 | Listed for sale | $309,500+20.2%$158/sqft |
Source: Owner Report a problem | ||
| 6/3/2013 | Sold | $257,500-0.9%$131/sqft |
Source: Public Record Report a problem | ||
| 3/28/2013 | Listed for sale | $259,900+38.2%$132/sqft |
Source: Real Estate by Design #1881344 Report a problem | ||
| 2/3/2000 | Sold | $188,000$96/sqft |
Source: Public Record Report a problem | ||
Public tax history
| Year | Property taxes | Tax assessment |
|---|---|---|
| 2025 | $5,349 +29% | $539,567 +81.6% |
| 2024 | $4,145 +6.5% | $297,178 |
| 2023 | $3,893 +2.3% | $297,178 |
| 2022 | $3,804 +0.5% | $297,178 |
| 2021 | $3,786 +2.4% | $297,178 |
| 2020 | $3,697 | $297,178 |
| 2019 | $3,697 | $297,178 +12.2% |
| 2018 | $3,697 +3.7% | $264,774 |
| 2017 | $3,565 +3.5% | $264,774 |
| 2016 | $3,445 | $264,774 +5.7% |
| 2015 | $3,445 -0.7% | $250,550 |
| 2014 | $3,468 | $250,550 |
| 2013 | -- | $250,550 |
| 2012 | -- | $250,550 |
| 2011 | $3,266 +0.4% | $250,550 |
| 2010 | $3,252 +4% | $250,550 |
| 2009 | $3,127 | $250,550 |
| 2008 | $3,127 +13.7% | $250,550 +28.6% |
| 2007 | $2,751 +1.4% | $194,831 |
| 2006 | $2,712 | $194,831 |
| 2005 | $2,712 +1.4% | $194,831 |
| 2004 | $2,675 | $194,831 |
| 2003 | -- | $194,831 |
| 2002 | $2,461 | $194,831 |
Find assessor info on the county website
Monthly payment
Est. payment
Payment breakdown
Explore the cost of this home by adjusting the details. Changes won't be saved.Climate risks
Neighborhood: 27713
Nearby schools
Schools provided by the listing agent
- Elementary: Durham - Lyons Farm Elementary School
- Middle: Durham - Lowes Grove Middle
- High: Durham - Hillside High
Source: Doorify MLS. This data may not be complete. We recommend contacting the local school district to confirm school assignments for this home.
Similar homes
- $505,0004 bd3 ba1.9k sqft15 Creeks Edge Ct, Durham, NC 27713For Sale
 MLS ID #10190397, Patrick Moran. Doorify MLS
 - $459,9004 bd3 ba2k sqft6424 Amhurst Rd, Durham, NC 27713For Sale
 MLS ID #10197156, Michele Marinelli. Doorify MLS
 - $509,0003 bd3 ba2.1k sqft308 Brandermill Dr, Durham, NC 27713For Sale
 MLS ID #10192281, Laurene Sieli. Doorify MLS
 - $625,0004 bd3 ba2.7k sqft2109 Carriage Way, Chapel Hill, NC 27517For Sale
 MLS ID #10197283, Tim Mock. Doorify MLS
 - $465,0004 bd3 ba1.7k sqft6012 Solitude Way, Durham, NC 27713For SaleMLS ID #10185150, Daniel Ryan. Doorify MLS
- $514,0003 bd4 ba2.5k sqft1136 Southpoint Trl, Durham, NC 27713For SaleMLS ID #10190014, Lia Williams. Doorify MLS
- $595,0004 bd3 ba2.3k sqft117 Henry Ct, Chapel Hill, NC 27516For SaleMLS ID #10197157, Debbie McCormick. Doorify MLS
- $619,9004 bd3 ba2.6k sqft3020 Plaza Pl, Raleigh, NC 27612For SaleMLS ID #10200052, Sharon Evans. Doorify MLS
- $637,0003 bd3 ba2.6k sqft3501 Golden Heather Dr, Durham, NC 27712For SaleMLS ID #10197290, Everett Stevenson. Doorify MLS
- $623,0004 bd3 ba2.3k sqft4220 Glen Erin Way, Raleigh, NC 27613For SaleMLS ID #10191717, Emily Mitchell. Doorify MLS
- $600,0003 bd3 ba2.1k sqft308 Highfield Ave, Cary, NC 27519For SaleMLS ID #10191754, Linda Trevor. Doorify MLS
- $789,5004 bd4 ba2.8k sqft946 Watercolor Way, Durham, NC 27713For SaleMLS ID #10197450, Kelley Schultz. Doorify MLS
- $684,0004 bd3 ba2.1k sqft410 Colony Woods Dr, Chapel Hill, NC 27517For SaleMLS ID #10178030, Crystal Dawn Rovenstine. Doorify MLS
- $725,0003 bd3 ba2.1k sqft2702 Augusta Dr, Durham, NC 27707For SaleMLS ID #10190758, Derrick Lasley. Doorify MLS
- $600,0003 bd3 ba2k sqft209 Halpen Dr, Cary, NC 27513For SaleMLS ID #10175464, Claudia Stadtlander. Doorify MLS
- $680,0004 bd4 ba2.4k sqft107 Callard Run, Chapel Hill, NC 27514For SaleMLS ID #10197512, Xuejun Li. Doorify MLS
- $670,0004 bd3 ba1.9k sqft103 Rocky Point, Carrboro, NC 27510For SaleMLS ID #10196083, Jackie Tanner. Doorify MLS
- $564,9004 bd3 ba2.7k sqft1709 Legendary Ln, Morrisville, NC 27560For SaleMLS ID #10186844, Kathy Pitney. Doorify MLS
- $599,9004 bd3 ba2.3k sqft101 Plumtree Way, Cary, NC 27518For SaleMLS ID #10179174, Charles Johnson. Doorify MLS
- $600,0003 bd2 ba1.8k sqft2705 Percussion Dr, Hillsborough, NC 27278For SaleMLS ID #10178135, Doreen Hostetler. Doorify MLS
