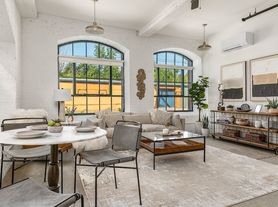
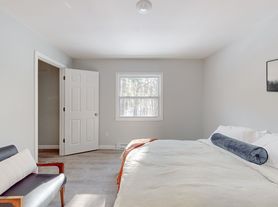
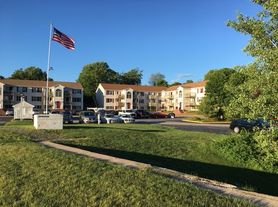
THE TERRACE SUITE AT MOUSAM RIVER CONDOMINIUMS! Welcome to this sprawling, single-level end-residence offering 1,518 sq. ft. of beautifully designed turnkey living. Recreated for first-time buyers and downsizers ready to trade home maintenance headaches for easy, breezy village living, this freshly reimagined 5-unit redevelopment offers the ultimate care-free lifestyle. Step right outside your door for morning espresso at Meeting Grounds Cafe, sunset strolls along Number 3 Pond across the street, or peaceful afternoons at Springvale Park. Featuring entry points on the side and rear, this 3-bedroom, 2-full-bath floor plan is packed with flow and personality. Up front, you are greeted by a sunlit living room, a generous bedroom with a walk-in closet, and a built-in nook area ideal for a home office. At the heart of the home, the open-concept kitchen & dining area is outfitted with soft-close shaker cabinetry, stainless steel appliances, durable vinyl plank flooring, solid-core doors, and energy-efficient Matthews Brothers windows. Down the hall sits a second guest bedroom, full guest bath, and in-house laundry. Tucked privately at the rear, your primary suite awaits with a full bath, walk-in closet, and direct access to your private back deck! Enjoy propane forced hot water baseboard heat and 2 assigned parking spaces at the rear.
Pets are negotiable
Apartment for rent
Apartment
Available now
Hookups laundry
What's special
Sprawling single-level end-residenceSoft-close shaker cabinetryPrivate back deckSolid-core doorsDurable vinyl plank flooringEnergy-efficient matthews brothers windowsStainless steel appliances
- 9 days |
- -- |
- -- |
Zillow last checked:
Listing updated:
Travel times

Let’s turn your rent into credit progress
Build credit history with every on-time payment and get credit for the payment you’re already making.
Facts & features
Interior
Bedrooms & bathrooms
- Bedrooms: 3
- Bathrooms: 2
- Full bathrooms: 2
Appliances
- Included: Dishwasher, Microwave Oven, Range Oven, Refrigerator, Washer/Dryer Hookups
- Laundry: Hookups
Interior area
- Total interior livable area: 1,518 sqft
Property
Parking
- Details: Contact manager
Features
- Exterior features: Dumpster Trash, Snow Removal, Water/Sewer
Construction
Type & style
- Home type: Apartment
- Property subtype: Apartment
Building
Details
- Building name: 7 Mill St
Community & HOA
Location
- Region: Springvale
Financial & listing details
- Lease term: Contact For Details
Price history
| Date | Event | Price |
|---|---|---|
| 10/17/2026 | Listed for rent | $2,900$2/sqft |
Source: Zillow Rentals Report a problem | ||