Welcome to 7 Mill Street This property represents a top-to-bottom structural rebuild that delivers absolute turnkey performance and a lucrative rental history backed by over 200 five-star reviews. Every major system has been entirely replaced, featuring a brand-new roof, modern siding, high-efficiency windows, updated doors, and a newly engineered septic system. Inside, the 2,138-square-foot layout boasts new drywall, premium insulation for maximum thermal efficiency, and dual-floor electric heat pumps providing seamless, cost-effective climate control. The living space is exceptionally functional with a beautifully renovated full bathroom on each level, main floor primary bedroom, laundry room and comes fully loaded with 22,000 in premium, move-in-ready furniture. Completed by a large outdoor entertainment deck and direct, backyard-adjacent access to local ATV and snowmobile trail networks, this home offers zero deferred maintenance and unmatched value for an investor or residential buyer.Located just 12 minutes from Farmington and within easy reach of Sugarloaf, Saddleback, snowmobile trails, ATV access, hiking, and fishing, this is a home that can be enjoyed in every season. Ascend to the second floor to find a spacious, dedicated family room alongside two additional bright bedrooms. With a beautifully renovated full bathroom on each floor, the layout ensures comfort and privacy for family and guests alike. Efficient heat pumps provide year-round climate control, offering crisp cooling in the summer and reliable warmth in the winter.
Step outside onto the large deck, a perfect venue for morning coffee, weekend barbecues, and enjoying the crisp Maine air.
Active
Price cut: $30K (8/18)
$299,000
7 Mill Street, Strong, ME 04983
3beds
2,138sqft
Single Family Residence
Built in 1900
0.32 Acres Lot
$-- Zestimate®
$140/sqft
$-- HOA
What's special
Modern sidingLarge outdoor entertainment deckBrand-new roofUpdated doorsLaundry roomNew drywallMain floor primary bedroom
- 92 days
- 419
- 27
Zillow last checked:
Listing updated:
Listed by:
Engel & Volkers Casco Bay
Source: Maine Listings,MLS#: 1664901
Facts & features
Interior
Bedrooms & bathrooms
- Bedrooms: 3
- Bathrooms: 2
- Full bathrooms: 2
Bedroom 1
- Level: First
Bedroom 2
- Level: First
Bedroom 3
- Level: Second
Dining room
- Level: First
Family room
- Level: Second
Kitchen
- Level: First
Laundry
- Level: First
Living room
- Level: First
Heating
- Heat Pump
Cooling
- Heat Pump
Appliances
- Included: Dishwasher, Dryer, Microwave, Electric Range, Refrigerator, Washer
Features
- 1st Floor Bedroom
- Flooring: Vinyl, Wood
- Windows: Double Pane Windows
- Basement: Interior Entry,Dirt Floor,Walk-Out Access,Partial,Sump Pump
- Has fireplace: No
Interior area
- Total structure area: 2,138
- Total interior livable area: 2,138 sqft
- Finished area above ground: 2,138
- Finished area below ground: 0
Property
Parking
- Parking features: Gravel, 5 - 10 Spaces, Carport
- Has carport: Yes
Accessibility
- Accessibility features: 36+ Inch Doors
Features
- Patio & porch: Deck
- Has view: Yes
- View description: Trees/Woods
Lot
- Size: 0.32 Acres
- Features: City Lot, Near Shopping, Rural, Ski Resort, Corner Lot, Rolling Slope, Wooded
Details
- Parcel number: STROMU03L26
- Zoning: per Town
Construction
Type & style
- Home type: SingleFamily
- Architectural style: Cape Cod,New Englander
- Property subtype: Single Family Residence
Materials
- Wood Frame, Vinyl Siding
- Foundation: Stone, Poured Concrete
- Roof: Fiberglass,Shingle
Condition
- Year built: 1900
Utilities & green energy
- Electric: Circuit Breakers
- Sewer: Private Sewer, Septic Tank
- Water: Public
Green energy
- Energy efficient items: Ceiling Fans
Community & HOA
Location
- Region: Madrid Township
Financial & listing details
- Price per square foot: $140/sqft
- Tax assessed value: $112,730
- Annual tax amount: $2,153
- Date on market: 6/1/2026
- Road surface type: Paved
Estimated market value
Not available
Estimated sales range
Not available
$2,271/mo
Price history
| Date | Event | Price |
|---|---|---|
| 8/18/2026 | Price change | $299,000-9.1%$140/sqft |
Source:  Maine Listings #1664901 Report a problem Maine Listings #1664901 Report a problem | ||
| 7/3/2026 | Price change | $329,000-5.7%$154/sqft |
Source: Maine Listings #1664901 Report a problem | ||
| 6/23/2026 | Price change | $349,000-7.9%$163/sqft |
Source: Maine Listings #1664901 Report a problem | ||
| 6/1/2026 | Listed for sale | $379,000-5.2%$177/sqft |
Source: Maine Listings #1664901 Report a problem | ||
| 1/25/2025 | Listing removed | $399,900$187/sqft |
Source: Maine Listings #1598074 Report a problem | ||
| 8/19/2024 | Price change | $399,900-4.6%$187/sqft |
Source: Maine Listings #1598074 Report a problem | ||
| 7/24/2024 | Listed for sale | $419,000+1097.1%$196/sqft |
Source: Maine Listings #1598074 Report a problem | ||
| 12/17/2019 | Sold | $35,000+6.1%$16/sqft |
Source: Maine Listings #1423721 Report a problem | ||
| 10/10/2019 | Price change | $33,000-15.4%$15/sqft |
Source: Coldwell Banker Sandy River Realty #1423721 Report a problem | ||
| 8/14/2019 | Price change | $39,000-34.9%$18/sqft |
Source: Coldwell Banker Sandy River Realty #1423721 Report a problem | ||
| 7/17/2019 | Price change | $59,900-7.8%$28/sqft |
Source: Coldwell Banker Sandy River Realty #1423721 Report a problem | ||
| 7/9/2019 | Listed for sale | $65,000$30/sqft |
Source: Coldwell Banker Sandy River Realty #1423721 Report a problem | ||
Public tax history
| Year | Property taxes | Tax assessment |
|---|---|---|
| 2024 | $1,984 +10% | $112,730 |
| 2023 | $1,804 +1.3% | $112,730 |
| 2022 | $1,781 -4.2% | $112,730 |
| 2021 | $1,860 +33.8% | $112,730 +38.7% |
| 2020 | $1,390 -3.9% | $81,270 |
| 2019 | $1,447 +14.8% | $81,270 |
| 2018 | $1,260 +7.7% | $81,270 |
| 2017 | $1,170 +1.4% | $81,270 |
| 2016 | $1,154 -3.4% | $81,270 |
| 2015 | $1,195 +14.9% | $81,270 |
| 2013 | $1,040 +6.7% | $81,270 |
| 2012 | $975 +15.9% | $81,270 +14% |
| 2011 | $841 | $71,270 |
Find assessor info on the county website
Monthly payment
Est. payment
Payment breakdown
Explore the cost of this home by adjusting the details. Changes won't be saved.Climate risks
Neighborhood: 04983
Similar homes
- $375,0004 bd2 ba2.9k sqft106 Montfort Drive, Strong, ME 04983Active
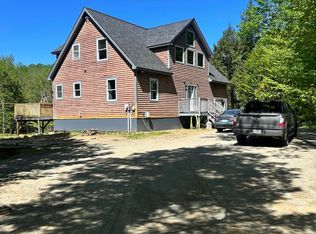
 MLS ID #1663984, Maine Homes and Camps. Maine Listings
 - $165,0004 bd1 ba1.2k sqft29 River Street, Strong, ME 04983Active
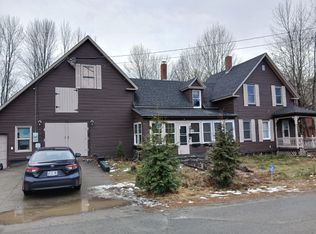 MLS ID #1644404, Maine Real Estate Pros. Maine Listings
 - $430,0005 bd2 ba2.4k sqft866 S Strong Road, Strong, ME 04983Active
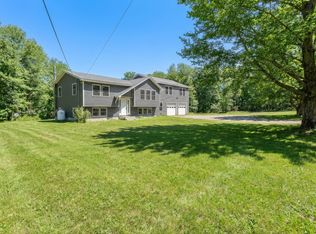 MLS ID #1662426, Engel & Volkers Portsmouth. Maine Listings
 - $325,0003 bd2 ba2.3k sqft824 Pease Hill Road, Anson, ME 04911Active
 MLS ID #1678006, Whittemore's Real Estate. Maine Listings
 - $329,0003 bd1 ba1.7k sqft170 Reed's Mill Road, Madrid Twp, ME 04966ActiveMLS ID #1677919, Allied Realty. Maine Listings
- $350,0003 bd3 ba1.8k sqft150 River Road, Avon, ME 04966ActiveMLS ID #1635556, Allied Realty. Maine Listings
- $289,0004 bd2 ba1.9k sqft38 Birch Street, Wilton, ME 04294ActiveMLS ID #1662486, Keller Williams Realty. Maine Listings
- $330,0003 bd1 ba1.2k sqft44 Minister Hill Road, Kingfield, ME 04947ActiveMLS ID #1677907, Keller Williams Realty. Maine Listings
- $299,9004 bd1 ba1.4k sqft230 Lake Road, Wilton, ME 04294ActiveMLS ID #1668839, Drakes Real Estate LLC. Maine Listings
- $299,0003 bd2 ba1.6k sqft1316 New Portland Road, Embden, ME 04958ActiveMLS ID #1663959, United Country Lifestyle Properties of Maine. Maine Listings
- $310,0002 bd2 ba1.5k sqft137 Barlen Street, Farmington, ME 04938ActiveMLS ID #1672105, Real Broker. Maine Listings
- $299,0002 bd1 ba1.2k sqft301 Carrabassett Road, New Portland, ME 04961ActiveMLS ID #1672115, Real Broker. Maine Listings
- $286,4003 bd2 ba1.4k sqft121 Knowlton Corner Road, Farmington, ME 04938ActiveMLS ID #1669919, ERA Dawson-Bradford Co.. Maine Listings
- $259,9004 bd2 ba1.9k sqft24 Rowell Street, Madison, ME 04950ActiveMLS ID #1675955, Allied Realty. Maine Listings
- $273,0003 bd2 ba1.2k sqft461 Four Mile Square Road, Anson, ME 04911ActiveMLS ID #1660977, Coldwell Banker Sandy River Realty. Maine Listings
- $299,9003 bd1 ba1.2k sqft160 Perham Street, Farmington, ME 04938ActiveMLS ID #1676536, Coldwell Banker Sandy River Realty. Maine Listings
- $159,9003 bd2 ba1.8k sqft35 Dodge Road, Phillips, ME 04966ActiveMLS ID #1675967, Tim Dunham Realty. Maine Listings
- $279,0004 bd2 ba1.5k sqft124 Lake Avenue, Farmington, ME 04938ActiveMLS ID #1669890, County Seat Realty. Maine Listings
- $275,0003 bd1 ba1.1k sqft396 School Street, Weld, ME 04285ActiveMLS ID #1677018, Coldwell Banker Sandy River Realty. Maine Listings
