This move-in ready 2-story home with partially finished basement flows beautifully from front to back where a delightful English-style garden awaits plant lovers and horticultural hobbyists. The private oasis the owners have created at this home in the midst of city life is truly special and one of a kind. Enjoy the convenience to everything you love about Asheville with the Blue Ridge Parkway, Biltmore, or downtown attractions just 5 to 10+ min. away, and have your own cultivated nature retreat too, with birds, bees, butterflies and continuous blooms from early spring through fall. Inside, this inviting 3 BR/2.5 bath home features a sunny kitchen with new appliances, a dining area that leads to the upper deck overlooking the garden and offering sunset and seasonal distant mountain views, cozy yet spacious living room with fireplace, upstairs primary suite + additional bedrooms/bath, and downstairs family/flex room with storage and space for future finishing. So much to love!
Closed
$485,500
7 Mill Stone Dr, Asheville, NC 28803
3beds
2,174sqft
Single Family Residence
Built in 2001
0.53 Acres Lot
$466,500 Zestimate®
$223/sqft
$2,860 Estimated rent
Home value
$466,500
$425,000 - $513,000
$2,860/mo
Zestimate® history
Owner options
List your home for rent
$2,860/mo
Rent Zestimate®
Find your next renter with Zillow Rental Manager. Plus, with online applications, you can quickly screen prospective tenants – for free.
$2,860/mo
Rent Zestimate®
Refinance and save
$2,856/mo
Est. payment
Refinancing to a lower rate could help reduce your monthly payments and save thousands over the life of the loan.
$2,856/mo
Est. payment
Explore your selling options
Work with a Zillow partner agent
Leverage their expertise and Zillow's premium Showcase listings to get your home seen by more buyers.
Get startedList with your own agent
Get your home in front of millions of buyers by listing it on Zillow.
Learn how to do itSell it yourself
Take full control of how buyers see your home on Zillow by listing For Sale by Owner (FSBO).
List your homeWhat's special
Zillow last checked:
Listing updated:
Listed by:
Bobbi Holland bobbi@berealtyavl.com,
Be Realty Home Brokerage
Bought with:
Leah Miller
Town and Mountain Realty
Source: Canopy MLS as distributed by MLS GRID,MLS#: 4267666
Facts & features
Interior
Bedrooms & bathrooms
- Bedrooms: 3
- Bathrooms: 3
- Full bathrooms: 2
- 1/2 bathrooms: 1
Primary bedroom
- Features: Walk-In Closet(s)
- Level: Upper
Bedroom s
- Level: Upper
Bedroom s
- Level: Upper
Bathroom half
- Level: Main
Bathroom full
- Level: Upper
Bathroom full
- Level: Upper
Dining area
- Level: Main
Flex space
- Level: Basement
Kitchen
- Level: Main
Laundry
- Level: Main
Living room
- Level: Main
Utility room
- Level: Basement
Heating
- Electric, Heat Pump
Cooling
- Electric, Heat Pump
Appliances
- Included: Convection Oven, Dishwasher, Disposal, Electric Range, Electric Water Heater, Microwave, Refrigerator with Ice Maker, Washer/Dryer
- Laundry: Inside, Laundry Room, Main Level
Features
- Storage
- Flooring: Carpet, Tile, Vinyl, Wood
- Basement: Daylight,Partially Finished,Storage Space,Walk-Out Access
- Attic: Pull Down Stairs
- Fireplace features: Gas Log, Gas Unvented, Living Room
Interior area
- Total structure area: 1,654
- Total interior livable area: 2,174 sqft
- Finished area above ground: 1,654
- Finished area below ground: 520
Property
Parking
- Total spaces: 4
- Parking features: Driveway, Attached Garage, Garage Door Opener, Garage Faces Front, Garage on Main Level
- Attached garage spaces: 2
- Uncovered spaces: 2
Features
- Levels: Two
- Stories: 2
- Patio & porch: Deck, Front Porch, Rear Porch
- Fencing: Back Yard
- Has view: Yes
- View description: Long Range, Winter
Lot
- Size: 0.53 Acres
- Features: Cul-De-Sac
Details
- Additional structures: Shed(s)
- Parcel number: 965606657100000
- Zoning: RM6
- Special conditions: Standard
- Other equipment: Fuel Tank(s)
- Horse amenities: None
Construction
Type & style
- Home type: SingleFamily
- Architectural style: Traditional
- Property subtype: Single Family Residence
Materials
- Vinyl
- Roof: Shingle
Condition
- New construction: No
- Year built: 2001
Details
- Builder name: Swann Construction
Utilities & green energy
- Sewer: Public Sewer
- Water: City
- Utilities for property: Electricity Connected, Propane, Underground Power Lines, Underground Utilities
Community & HOA
Community
- Security: Radon Mitigation System
- Subdivision: Mill Stone
Location
- Region: Asheville
- Elevation: 2000 Feet
Financial & listing details
- Price per square foot: $223/sqft
- Tax assessed value: $340,400
- Annual tax amount: $3,365
- Date on market: 6/18/2025
- Cumulative days on market: 46 days
- Listing terms: Cash,Conventional,FHA
- Exclusions: Some duplicate plants, flagged.
- Electric utility on property: Yes
- Road surface type: Concrete, Paved
Price history
| Date | Event | Price |
|---|---|---|
| 9/10/2025 | Sold | $485,500-2.7%$223/sqft |
Source:  Canopy MLS as distributed by MLS GRID #4267666 Report a problem Canopy MLS as distributed by MLS GRID #4267666 Report a problem | ||
| 7/9/2025 | Price change | $499,000-3.1%$230/sqft |
Source: Canopy MLS as distributed by MLS GRID #4267666 Report a problem | ||
| 6/18/2025 | Listed for sale | $515,000+87.3%$237/sqft |
Source: Canopy MLS as distributed by MLS GRID #4267666 Report a problem | ||
| 10/27/2016 | Sold | $275,000-3.5%$126/sqft |
Source: Canopy MLS as distributed by MLS GRID #3216946 Report a problem | ||
| 9/20/2016 | Listed for sale | $285,000+46.5%$131/sqft |
Source: Beverly-Hanks, South #3216946 Report a problem | ||
| 11/23/2005 | Sold | $194,500+24.7%$89/sqft |
Source: Public Record Report a problem | ||
| 4/18/2002 | Sold | $156,000$72/sqft |
Source: Public Record Report a problem | ||
Public tax history
| Year | Property taxes | Tax assessment |
|---|---|---|
| 2025 | $3,365 +6.6% | $340,400 |
| 2024 | $3,155 +2.9% | $340,400 |
| 2023 | $3,067 +1.1% | $340,400 |
| 2022 | $3,033 | $340,400 |
| 2021 | $3,033 +14.2% | $340,400 +22.8% |
| 2020 | $2,655 | $277,200 |
| 2019 | $2,655 | $277,200 |
| 2018 | $2,655 | $277,200 +35.2% |
| 2017 | $2,655 -1% | $205,000 |
| 2016 | $2,683 +21.3% | $205,000 |
| 2015 | $2,212 +1.4% | $205,000 |
| 2014 | $2,181 | $205,000 |
| 2013 | -- | $205,000 +0.3% |
| 2012 | -- | $204,400 |
| 2011 | -- | $204,400 |
| 2010 | -- | $204,400 +6.3% |
| 2009 | -- | $192,200 |
| 2007 | -- | $192,200 |
| 2006 | -- | $192,200 +19.4% |
| 2005 | -- | $161,000 |
| 2004 | -- | $161,000 |
| 2003 | -- | $161,000 |
Find assessor info on the county website
Neighborhood: 28803
Nearby homes
- $507,1005 bd3 ba2.7k sqft9 Mill Stone Dr, Asheville, NC 28803Off Market
- $480,1004 bd3 ba2.2k sqft5 Mill Stone Dr, Asheville, NC 28803Off Market
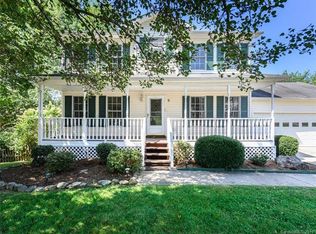
- $471,0003 bd2 ba2k sqft11 Mill Stone Dr, Asheville, NC 28803Off Market

- $---- bd-- ba-- sqft1200 Hendersonville Rd, Asheville, NC 28803Off Market
- $426,8003 bd3 ba1.2k sqft3 Mill Stone Dr, Asheville, NC 28803Off Market
- $410,0003 bd3 ba1.7k sqft29 Mill Stone Dr, Asheville, NC 28803Off Market
- $411,4003 bd3 ba1.6k sqft15 Mill Stone Dr, Asheville, NC 28803Off Market
- $---- bd-- ba-- sqft1216 Hendersonville Rd, Asheville, NC 28803Off Market
Nearby schools
GreatSchools rating
- 5/10William W Estes ElementaryGrades: PK-4Distance: 3 mi
- 9/10Valley Springs MiddleGrades: 5-8Distance: 3.2 mi
- 7/10T C Roberson HighGrades: PK,9-12Distance: 3.1 mi
Schools provided by the listing agent
- Elementary: Estes/Koontz
- Middle: Valley Springs
- High: T.C. Roberson
Source: Canopy MLS as distributed by MLS GRID. This data may not be complete. We recommend contacting the local school district to confirm school assignments for this home.
Get a cash offer in 3 minutes
Find out how much your home could sell for in as little as 3 minutes with a no-obligation cash offer.
Estimated market value
$466,500
Get a cash offer in 3 minutes
Find out how much your home could sell for in as little as 3 minutes with a no-obligation cash offer.
Estimated market value
$466,500
- North Carolina
- Buncombe County
- Asheville
- 28803
- 7 Mill Stone Dr
Nearby cities
Nearby neighborhoods
Nearby zip codes
Other Asheville Topics
