This new home has many upgraded features. Great layout for entertaining or enjoying a quiet evening. The open concept with vaulted ceilings, fireplace and loads of windows bring nature into your living room. Nicely appointed kitchen has quartz counters with waterfall design, designer drop lighting over the bar makes a statement ,tile backsplash, built in microwave, loads of extra counter and cabinets for storage and food prep or coffee bar. The large sink has a window overlooking backyard & patio. The master suite truly feels like a private retreat with the adjoining bath with dual sinks, soaking tub, and beautiful walk-in shower. Upstairs are 3 bedrooms,+ bonus area, and a large full size well-appointed bath. Enjoy evenings on the covered patio.
New construction
$566,000
7 Minack Ln, Bella Vista, AR 72714
4beds
2,300sqft
Single Family Residence
Built in 2026
0.29 Acres Lot
$565,000 Zestimate®
$246/sqft
$-- HOA
What's special
Beautiful walk-in showerCovered patioSoaking tubGreat layout for entertainingNicely appointed kitchenTile backsplash
- 27 days |
- 783 |
- 77 |
Zillow last checked:
Listing updated:
Listed by:
Gary Spears 479-445-0006,
The Platinum Group REALTORS 479-445-0006
Source: ArkansasOne MLS,MLS#: 1353076 Originating MLS: Northwest Arkansas Board of REALTORS MLS
Originating MLS: Northwest Arkansas Board of REALTORS MLSFacts & features
Interior
Bedrooms & bathrooms
- Bedrooms: 4
- Bathrooms: 3
- Full bathrooms: 2
- 1/2 bathrooms: 1
Heating
- Central, Electric
Cooling
- Central Air, Electric
Appliances
- Included: Dishwasher, Electric Oven, Electric Water Heater, Disposal, Gas Range, Microwave
Features
- Ceiling Fan(s), Cathedral Ceiling(s), Pantry, Quartz Counters, Split Bedrooms, Walk-In Closet(s)
- Flooring: Luxury Vinyl Plank, Tile
- Has basement: No
- Number of fireplaces: 1
- Fireplace features: Electric
Interior area
- Total structure area: 2,300
- Total interior livable area: 2,300 sqft
Video & virtual tour
Property
Parking
- Total spaces: 2
- Parking features: Attached, Garage, Garage Door Opener
- Has attached garage: Yes
- Covered spaces: 2
Features
- Levels: Two
- Stories: 2
- Patio & porch: Covered, Patio
- Exterior features: Concrete Driveway
- Pool features: None
- Fencing: None
- Waterfront features: None
Lot
- Size: 0.29 Acres
- Features: Central Business District, City Lot, Landscaped, Near Park, Subdivision, Sloped, Wooded
Details
- Additional structures: None
- Parcel number: 1618885000
- Zoning description: Residential
- Special conditions: None
Construction
Type & style
- Home type: SingleFamily
- Architectural style: Contemporary,Craftsman
- Property subtype: Single Family Residence
Materials
- Frame, Masonite, Vinyl Siding
- Foundation: Slab
- Roof: Architectural,Shingle
Condition
- New construction: Yes
- Year built: 2026
Details
- Warranty included: Yes
Utilities & green energy
- Sewer: Public Sewer
- Water: Public
- Utilities for property: Sewer Available, Water Available
Community & HOA
Community
- Features: Park, Shopping
- Security: Smoke Detector(s)
- Subdivision: Lands End
HOA
- Has HOA: No
Location
- Region: Bella Vista
Financial & listing details
- Price per square foot: $246/sqft
- Annual tax amount: $100
- Date on market: 6/24/2026
- Cumulative days on market: 28 days
- Road surface type: Paved
Estimated market value
$565,000
$537,000 - $593,000
$2,722/mo
Price history
| Date | Event | Price |
|---|---|---|
| 6/24/2026 | Listed for sale | $566,000$246/sqft |
Source:  ArkansasOne MLS #1353076 Report a problem ArkansasOne MLS #1353076 Report a problem | ||
Public tax history
Tax history is unavailable.
Monthly payment
Est. payment
Payment breakdown
Explore the cost of this home by adjusting the details. Changes won't be saved.Climate risks
Neighborhood: 72714
Nearby schools
GreatSchools rating
- 7/10Cooper Elementary SchoolGrades: K-4Distance: 3.6 mi
- 10/10Washington Junior High SchoolGrades: 7-8Distance: 8.5 mi
- 9/10Bentonville High SchoolGrades: 9-12Distance: 9.8 mi
Schools provided by the listing agent
- District: Bentonville
Source: ArkansasOne MLS. This data may not be complete. We recommend contacting the local school district to confirm school assignments for this home.
- $8,000-- bd-- ba-- sqft3 Minack Ln, Bella Vista, AR 72714Off Market
- $626,2804 bd3 ba2.4k sqft5 Minack Ln, Benton, AR 72714New Construction

- $70,0000.58 AcresMinack Ln #6 & 7, Bella Vista, AR 72714Sold

- $70,0000.58 AcresMinack Ln, Bella Vista, AR 72714Sold
- $8,000-- bd-- ba-- sqftMinack Ln, Bella Vista, AR 72714Off Market
- $8,000-- bd-- ba-- sqftMinack Ln, Bella Vista, AR 72714Off Market
- $459,4004 bd2 ba2.9k sqft1 Minack Ln, Bella Vista, AR 72714Off Market
- $680,0003 bd3 ba3.7k sqft4 Minack Ln, Bella Vista, AR 72714Sold
A local agent can set up tours, give advice and negotiate with sellers.
Similar homes
- $626,2804 bd3 ba2.4k sqft5 Minack Ln, Benton, AR 72714New ConstructionMLS ID #1353706, Gary Spears, The Platinum Group REALTORS. ArkansasOne MLS
- $529,9005 bd3 ba2.5k sqft5 Bytham Cir, Bella Vista, AR 72714New Construction
 MLS ID #1349340, Ralph Harvey, listwithfreedom.com. ArkansasOne MLS
 - $649,9004 bd4 ba3.4k sqft3 S Kinver Ln, Bella Vista, AR 72714For Sale
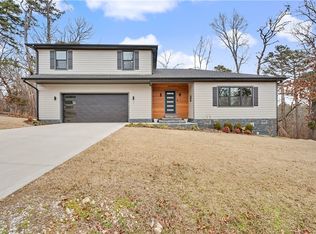 MLS ID #1333427, Joshua Johnson, Real Broker NWA. ArkansasOne MLS
 - $599,9995 bd3 ba2.8k sqft30 Brecknock Dr, Bella Vista, AR 72714For Sale
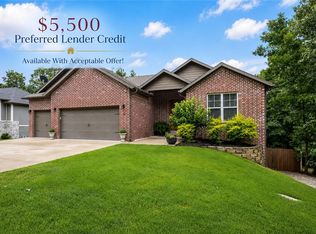 MLS ID #1354048, Tracy Wheeler, Collier & Associates. ArkansasOne MLS
 - $425,0003 bd2 ba1.8k sqft16 Overton Dr, Bella Vista, AR 72714For SaleMLS ID #1349192, Cody Burnett, Burnett Real Estate Team ConnectRealty.com. ArkansasOne MLS
- $464,9003 bd3 ba2.2k sqft13 Hinckley Cir, Bella Vista, AR 72714For SaleMLS ID #1351580, Katlyn Gardenhire, The Agency Northwest Arkansas. ArkansasOne MLS
- $525,0003 bd3 ba2.1k sqft23 Dunvegan Dr, Bella Vista, AR 72715New ConstructionMLS ID #1354770, Matthew Dickhut, Collier & Associates. ArkansasOne MLS
- $449,0003 bd3 ba1.8k sqft13 Pickering Dr, Bella Vista, AR 72714For SaleMLS ID #1352180, Sherry Laemmle, Crye-Leike REALTORS-Bella Vista. ArkansasOne MLS
- $499,0004 bd2 ba2.2k sqft48 Brentwood Dr, Bella Vista, AR 72715For SaleMLS ID #1346727, Kristi Huff, Coldwell Banker Harris McHaney & Faucette-Bentonvi. ArkansasOne MLS
- $443,5003 bd2 ba1.8k sqft40 Radcliffe Dr, Bella Vista, AR 72714New ConstructionMLS ID #1344006, Ryan Murray, Coldwell Banker Harris McHaney & Faucette-Rogers. ArkansasOne MLS
- $425,0003 bd3 ba1.9k sqft13 Abbotsley Ln, Bella Vista, AR 72714New ConstructionMLS ID #1332284, Denise Contreras-Serrano, DC Real Estate. ArkansasOne MLS
- $469,5003 bd2 ba1.8k sqft3 Yardley Cir, Bella Vista, AR 72714For SaleMLS ID #1342483, Melanie Hales, Keller Williams Market Pro Realty Branch Office. ArkansasOne MLS
- $425,0004 bd2 ba2k sqft17 Hollow Way, Bella Vista, AR 72715New ConstructionArkansasOne MLS
- $420,0004 bd2 ba1.9k sqft16 Burwell Dr, Bella Vista, AR 72714New ConstructionMLS ID #1346784, Haleigh Folker, Coldwell Banker Harris McHaney & Faucette-Bentonvi. ArkansasOne MLS
- $624,9004 bd3 ba2.8k sqft34 Smart Ln, Bella Vista, AR 72715New ConstructionMLS ID #1352413, Joseph Hayes Associates, Keller Williams Market Pro Realty Branch Office. ArkansasOne MLS
- $499,9003 bd2 ba2.2k sqft23 Salen Ln, Bella Vista, AR 72715For SaleMLS ID #1326836, Matthew Ver Meer, Collier & Associates. ArkansasOne MLS
- $544,9003 bd3 ba2.2k sqft6 Waterside Ln, Bella Vista, AR 72715New ConstructionMLS ID #1328830, Jonathan Olson, Coldwell Banker Harris McHaney & Faucette-Rogers. ArkansasOne MLS
- $670,0004 bd3 ba2.6k sqft4 Lauder Cir, Bella Vista, AR 72715New ConstructionMLS ID #1352745, Nicky Dean, Collier & Associates- Rogers Branch. ArkansasOne MLS
- $485,9993 bd2 ba1.9k sqft2 Grier Ln, Bella Vista, AR 72715New ConstructionMLS ID #1348320, Joseph Schmits, Uptown Real Estate. ArkansasOne MLS
- $380,0003 bd2 ba1.8k sqft6 Didcot Ln, Bella Vista, AR 72714For SaleMLS ID #1345033, Michael Hodges, Keller Williams Market Pro Realty Branch Office. ArkansasOne MLS
