Welcome to your dream home nestled on nearly 3 acres just outside of St. Joseph, MO. This sprawling residence offers a perfect blend of luxury, comfort, and functionality, making it an ideal retreat for modern living. As you step inside, you'll be greeted by an expansive open floor plan that seamlessly connects the main living areas. The tall ceilings and large windows flood the space with natural light, highlighting the beauty of the surroundings. The heart of the home is undoubtedly the stunning kitchen, featuring Italian marble countertops, top-of-the-line appliances, and ample storage space. Whether you're hosting intimate gatherings or just making breakfast, this kitchen is sure to inspire your inner chef. The main floor also includes two additional bedrooms and the primary suite, offering luxury, relaxation, and rejuvenation. Venture downstairs to discover even more living space, including two conforming bedrooms, each with their own en-suite bathrooms. A second living area provides a cozy retreat for movie nights or casual gatherings, while a fully equipped bar invites you to entertain in style. Plus, there's plenty of room for pursuing hobbies or creating a home office to suit your needs. Step outside to your own private paradise, where a picturesque inground pool awaits on the expansive patio area. Whether you're lounging poolside on a sunny day or hosting summer barbecues with friends, this outdoor space is sure to impress. With road access on both the front and side of the property, the possibilities are endless. Whether you dream of adding a workshop, a second garage, or simply expanding your outdoor living space, this property offers the flexibility to bring your vision to life. Don't miss your chance to own this exceptional ranch home offering luxurious living, unparalleled amenities, and endless possibilities. Schedule your private showing today and start living the lifestyle you deserve!
Sold
Price Unknown
7 Mission Hills Dr, Saint Joseph, MO 64507
5beds
4,972sqft
Single Family Residence
Built in 2016
2.84 Acres Lot
$877,500 Zestimate®
$--/sqft
$4,366 Estimated rent
Home value
$877,500
$825,000 - $939,000
$4,366/mo
Zestimate® history
Owner options
List your home for rent
$4,366/mo
Rent Zestimate®
Find your next renter with Zillow Rental Manager. Plus, with online applications, you can quickly screen prospective tenants – for free.
$4,366/mo
Rent Zestimate®
Refinance and save
Refinancing to a lower rate could help reduce your monthly payments and save thousands over the life of the loan.
Explore your selling options
Work with a Zillow partner agent
Leverage their expertise and Zillow's premium Showcase listings to get your home seen by more buyers.
Get startedList with your own agent
Get your home in front of millions of buyers by listing it on Zillow.
Learn how to do itSell it yourself
Take full control of how buyers see your home on Zillow by listing For Sale by Owner (FSBO).
List your homeWhat's special
Second garageLuxurious livingOutdoor living spaceAmple storage spaceCozy retreatModern livingExpansive open floor plan
Zillow last checked:
Listing updated:
Listed by:
Brycen Haggard 816-387-7819,
BHHS Stein & Summers,
Christian Coder 816-273-8710,
BHHS Stein & Summers
Bought with:
Ramseier Group
Keller Williams KC North
Source: Heartland MLS as distributed by MLS GRID,MLS#: 2479359
Facts & features
Interior
Bedrooms & bathrooms
- Bedrooms: 5
- Bathrooms: 6
- Full bathrooms: 4
- 1/2 bathrooms: 2
Dining room
- Description: Eat-In Kitchen,Formal
Heating
- Forced Air, Propane
Cooling
- Electric
Appliances
- Included: Dishwasher, Disposal, Microwave, Refrigerator, Built-In Electric Oven, Stainless Steel Appliance(s)
- Laundry: In Basement
Features
- Ceiling Fan(s), Kitchen Island, Pantry, Smart Thermostat, Vaulted Ceiling(s), Walk-In Closet(s)
- Flooring: Wood
- Basement: Basement BR,Finished,Walk-Out Access
- Number of fireplaces: 2
- Fireplace features: Basement, Family Room
Interior area
- Total structure area: 4,972
- Total interior livable area: 4,972 sqft
- Finished area above ground: 2,391
- Finished area below ground: 2,581
Property
Parking
- Total spaces: 3
- Parking features: Attached, Garage Faces Front
- Attached garage spaces: 3
Features
- Patio & porch: Deck, Patio, Porch
- Has private pool: Yes
- Pool features: In Ground
- Spa features: Bath
- Fencing: Wood
Lot
- Size: 2.84 Acres
- Features: Acreage, Corner Lot, Estate Lot
Details
- Parcel number: 029.032000000005.013
Construction
Type & style
- Home type: SingleFamily
- Property subtype: Single Family Residence
Materials
- Concrete, Stucco & Frame
- Roof: Composition
Condition
- Year built: 2016
Utilities & green energy
- Sewer: Septic Tank
- Water: Public
Community & HOA
Community
- Subdivision: Other
HOA
- Has HOA: Yes
Location
- Region: Saint Joseph
Financial & listing details
- Tax assessed value: $381,100
- Annual tax amount: $3,908
- Date on market: 4/4/2024
- Listing terms: Cash,Conventional,VA Loan
- Ownership: Private
- Road surface type: Paved
Price history
| Date | Event | Price |
|---|---|---|
| 6/6/2024 | Sold | -- |
Source:  Heartland MLS as distributed by MLS GRID #2479359 Report a problem Heartland MLS as distributed by MLS GRID #2479359 Report a problem | ||
| 4/12/2024 | Pending sale | $850,000$171/sqft |
Source: Heartland MLS as distributed by MLS GRID #2479359 Report a problem | ||
| 4/4/2024 | Listed for sale | $850,000$171/sqft |
Source: Heartland MLS as distributed by MLS GRID #2479359 Report a problem | ||
Public tax history
| Year | Property taxes | Tax assessment |
|---|---|---|
| 2024 | $4,320 +10.5% | $72,410 |
| 2023 | $3,908 -0.8% | $72,410 |
| 2022 | $3,941 -0.5% | $72,410 |
| 2021 | $3,962 +3.3% | $72,410 +2.7% |
| 2020 | $3,835 +43.4% | $70,510 +24.4% |
| 2018 | $2,674 | $56,690 |
| 2017 | $2,674 | $56,690 |
Find assessor info on the county website
Neighborhood: 64507
Nearby homes
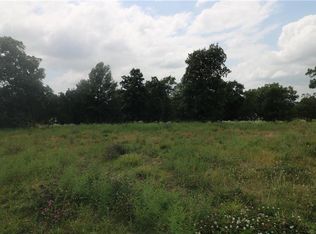
- $589,4002.56 Acres6 Mission Hills Dr, Saint Joseph, MO 64507Off Market

- $10,0002.25 Acres5 Mission Hills Dr, Saint Joseph, MO 64507Off Market
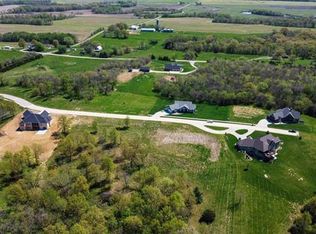
- $775,3004 bd5 ba4.1k sqft9 Mission Hills Dr, Saint Joseph, MO 64507Off Market
- $45,0002.13 Acres4 Mission Hills Dr, Saint Joseph, MO 64507Off Market
- $693,300-- bd-- ba2.2k sqft3910 NE State Rte W, Saint Joseph, MO 64507Off Market
- $278,800-- bd-- ba1k sqft4280 NE State Rte W, Saint Joseph, MO 64507Off Market
- $170,800-- bd-- ba1.1k sqft4091 NE State Rte W, Saint Joseph, MO 64507Off Market
- $166,900-- bd-- ba1.1k sqft4151 NE State Rte W, Saint Joseph, MO 64507Off Market
Nearby schools
GreatSchools rating
- 8/10Ellison Elementary SchoolGrades: K-6Distance: 2.9 mi
- 5/10Bode Middle SchoolGrades: 7-8Distance: 4.8 mi
- 4/10Central High SchoolGrades: 9-12Distance: 5.2 mi
Schools provided by the listing agent
- Elementary: Bessie Ellison
- Middle: Bode
- High: Central
Source: Heartland MLS as distributed by MLS GRID. This data may not be complete. We recommend contacting the local school district to confirm school assignments for this home.
Get a cash offer in 3 minutes
Find out how much your home could sell for in as little as 3 minutes with a no-obligation cash offer.
Estimated market value
$877,500
Get a cash offer in 3 minutes
Find out how much your home could sell for in as little as 3 minutes with a no-obligation cash offer.
Estimated market value
$877,500
- Missouri
- Buchanan County
- Saint Joseph
- 64507
- 7 Mission Hills Dr
Nearby cities
Nearby zip codes
Other Saint Joseph Topics
