Skip main navigation
Sold for $703,000
  • $703,000

    7 Mission St, Greenville, SC 29605

    3beds
    1,896sqft
    Single Family Residence, Residential
    Built in 1945
    0.25 Acres Lot
    $714,100 Zestimate®
    $371/sqft
    $3,724 Estimated rent

    Home value

    $714,100

    $664,000 - $764,000

    $3,724/mo

    Zestimate® history
    Loading
    Loading...

    Owner options

    List your home for rent

    $3,724/mo

    Rent Zestimate®

    Find your next renter with Zillow Rental Manager. Plus, with online applications, you can quickly screen prospective tenants – for free.

    Learn more

    $3,724/mo

    Rent Zestimate®

    Refinance and save

    $3,271/mo

    Est. payment

    Refinancing to a lower rate could help reduce your monthly payments and save thousands over the life of the loan.

    See today's rates

    $3,271/mo

    Est. payment

    Explore your selling options

    Work with a Zillow partner agent

    Leverage their expertise and Zillow's premium Showcase listings to get your home seen by more buyers.

    Get started

    List with your own agent

    Get your home in front of millions of buyers by listing it on Zillow.

    Learn how to do it

    Sell it yourself

    Take full control of how buyers see your home on Zillow by listing For Sale by Owner (FSBO).

    List your home

    What's special

    Large front porchElectrical and waterCustom tailored plantation blindsCraftsman style fireplaceCraftsman style cabinetryOpen living spaceLarge dining area
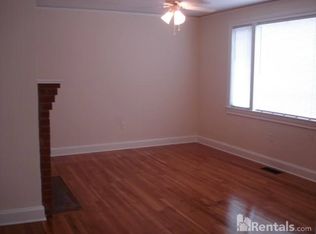
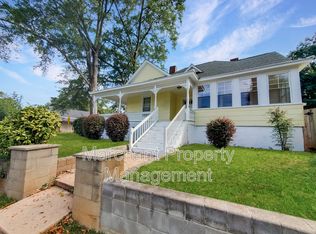
    Come tour this beautiful Augusta Road area all brick craftsman style bungalow that is zoned Augusta Circle Elementary! Completely renovated in 2018, this 3 bedroom, 2 bath property is the perfect home for entertaining. Inside, the home offers an open living space including a living room with a craftsman style fireplace and custom mantle by local artist Arturio, a large dining area, kitchen with craftsman style cabinetry complete with bar seating, granite countertops, tiled backsplash, recessed lighting, and a full suite of stainless appliances. The laundry room includes space for a side-by-side washer and dryer and cabinetry for storage. The private master suite provides vaulted ceilings, a large walk-in closet with double row shelving, and a stunning master bathroom with a double sink vanity, and a spacious walk-in shower with a rain shower head, bench seating and designer tiles. The two additional bedrooms include generous sized closets and space for all furniture. Other interior features include beautiful oak hardwood flooring throughout, custom tailored plantation blinds, designer lighting, double paned windows, and more. Outside, the home includes a large front porch and a beautifully landscaped front yard. The backyard has privacy fencing, a large patio with a hot tub, patio table, chairs and umbrella. A large 24x32, two bay outbuilding/workshop/garage complete with electrical and water has space for your cars, bikes, workshop equipment and more. A smaller garage allows space for a car or additional storage. Prisma Health is one mile away, Augusta Road shopping is 1/2 a mile away, downtown Greenville is 1.5 miles away. Please verify any information you deem important.

    Zillow last checked:

    Listing updated:

    Listed by:

    Jackie Joy 864-346-6781,

    Jackie Joy Properties, LLC

    Bought with:

    Blair Miller

    Wilson Associates

    Source: Greater Greenville AOR,MLS#: 1552227MLS Logo

    Facts & features

    Interior

    Bedrooms & bathrooms
    • Bedrooms: 3
    • Bathrooms: 2
    • Full bathrooms: 2
    • Main level bathrooms: 2
    • Main level bedrooms: 3
    Primary bedroom
    • Area: 256
    • Dimensions: 16 x 16
    Bedroom 2
    • Area: 144
    • Dimensions: 12 x 12
    Bedroom 3
    • Area: 132
    • Dimensions: 12 x 11
    Primary bathroom
    • Features: Double Sink, Full Bath, Shower Only, Walk-In Closet(s)
    • Level: Main
    Dining room
    • Area: 225
    • Dimensions: 15 x 15
    Kitchen
    • Area: 169
    • Dimensions: 13 x 13
    Living room
    • Area: 342
    • Dimensions: 19 x 18
    Heating
    • Electric, Gas Available, Forced Air, Heat Pump
    Cooling
    • Central Air, Electric
    Appliances
    • Included: Dishwasher, Disposal, Free-Standing Gas Range, Microwave, Refrigerator, Electric Water Heater
    • Laundry: 1st Floor, Walk-in, Electric Dryer Hookup, Washer Hookup, Laundry Room
    Features
    • High Ceilings, Ceiling Fan(s), Vaulted Ceiling(s), Ceiling Smooth, Granite Counters, Open Floorplan, Walk-In Closet(s)
    • Flooring: Ceramic Tile, Wood
    • Windows: Vinyl/Aluminum Trim, Insulated Windows, Window Treatments
    • Basement: None
    • Attic: Pull Down Stairs,Storage
    • Number of fireplaces: 1
    • Fireplace features: Masonry
    Interior area
    • Total structure area: 1,892
    • Total interior livable area: 1,896 sqft

    Property

    Parking
    • Total spaces: 2
    • Parking features: Detached, Side/Rear Entry, Workshop in Garage, Yard Door, Driveway, Concrete
    • Garage spaces: 2
    • Has uncovered spaces: Yes
    Accessibility
    • Accessibility features: Disability Access, Accessible Entrance
    Features
    • Levels: One
    • Stories: 1
    • Patio & porch: Patio, Front Porch
    • Has spa: Yes
    • Spa features: Private
    • Fencing: Fenced
    Lot
    • Size: 0.25 Acres
    • Dimensions: 60 x 202
    • Features: Sidewalk, Few Trees, 1/2 Acre or Less
    Details
    • Parcel number: 0219000102800
    • Other equipment: Dehumidifier

    Construction

    Type & style
    • Home type: SingleFamily
    • Architectural style: Bungalow,Traditional,Craftsman
    • Property subtype: Single Family Residence, Residential
    Materials
    • Brick Veneer
    • Foundation: Crawl Space/Slab, Sump Pump
    • Roof: Architectural
    Condition
    • Year built: 1945

    Utilities & green energy

    • Sewer: Public Sewer
    • Water: Public
    • Utilities for property: Cable Available

    Community & neighborhood

    Security
    • Security features: Smoke Detector(s)
    Community
    • Community features: None
    Location
    • Region: Greenville
    • Subdivision: None

    Price history

    DateEventPrice
    4/25/2025Sold$703,000+1.9%$371/sqft
    Source: Greater Greenville AOR #1552227 Report a problem
    3/30/2025Contingent$690,000$364/sqft
    Source: Greater Greenville AOR #1552227 Report a problem
    3/27/2025Listed for sale$690,000+97.1%$364/sqft
    Source: Greater Greenville AOR #1552227 Report a problem
    6/8/2018Sold$350,000+94.4%$185/sqft
    Source: Public Record Report a problem
    12/18/2017Sold$180,000$95/sqft
    Source: Public Record Report a problem

    Public tax history

    YearProperty taxesTax assessment
    2024$3,157 -1.2%$383,570
    2023$3,193 +3.5%$383,570
    2022$3,086 0%$383,570
    2021$3,088 -4.6%$383,570
    2020$3,237 +11%$383,570 +11.5%
    2019$2,917 +87.6%$344,150 +92.5%
    2018$1,554 $178,750 +1581.6%
    2017$1,554 -58.6%$10,630 -94%
    2016$3,750 +2.5%$177,130
    2015$3,661 +0%$177,130 -9%
    2014$3,659 +199.7%$194,600
    2013$1,221 +4.9%$194,600
    2012$1,164 +0.2%--
    2011$1,162 --
    2010$1,162 --
    2009-- --
    2008-- --
    2007-- --
    2006-- --
    2005-- --
    2004-- --
    2003-- --
    2002-- --
    2001-- --
    2000-- --

    Find assessor info on the county website

    Neighborhood: Greater Sullivan

    Nearby schools

    GreatSchools rating
    Schools provided by the listing agent
    • Elementary: Augusta Circle
    • Middle: Sevier
    • High: Wade Hampton

    Source: Greater Greenville AOR. This data may not be complete. We recommend contacting the local school district to confirm school assignments for this home.

    Get a cash offer in 3 minutes
    Find out how much your home could sell for in as little as 3 minutes with a no-obligation cash offer.
    Estimated market value
    $714,100
    Get a cash offer in 3 minutes
    Find out how much your home could sell for in as little as 3 minutes with a no-obligation cash offer.
    Estimated market value
    $714,100