Calling All Buyers - Bring Your Offers! Whether you're looking for a primary residence or your next investment property, 7 Misty Creek Ct offers a fantastic opportunity. This 3-bedroom, 2-bath bi-level home is situated on a quiet cul-de-sac and features numerous updates, including a brand-new refrigerator (2025), new LVP flooring throughout, fresh, bright interior paint, new light fixtures and ceiling fans, and a new roof (2024). The main level includes two spacious bedrooms, a full bath, and an open-concept living and dining room area that flows seamlessly onto a large outdoor deck, making this space ideal for relaxing or entertaining. The lower level features a third bedroom, a full bath, and a flexible bonus room, which could serve as a fourth bedroom if needed. There's also a utility room with washer/dryer connections and a finished storage space (not included in MLS square footage). Conveniently located near shopping, major highways, and other local amenities, this home offers both comfort and convenience. Don't miss out—schedule your showing today! Important Notes: • City of Durham stormwater easement runs through the backyard. • An estate sale.
Sold for $300,000
$300,000
7 Misty Creek Ct, Durham, NC 27705
3beds
1,614sqft
Single Family Residence, Residential
Built in 1983
0.32 Acres Lot
$298,800 Zestimate®
$186/sqft
$2,358 Estimated rent
Home value
$298,800
$281,000 - $320,000
$2,358/mo
Zestimate® history
Owner options
List your home for rent
$2,358/mo
Rent Zestimate®
Find your next renter with Zillow Rental Manager. Plus, with online applications, you can quickly screen prospective tenants – for free.
$2,358/mo
Rent Zestimate®
Refinance and save
$1,846/mo
Est. payment
Refinancing to a lower rate could help reduce your monthly payments and save thousands over the life of the loan.
$1,846/mo
Est. payment
Explore your selling options
Work with a Zillow partner agent
Leverage their expertise and Zillow's premium Showcase listings to get your home seen by more buyers.
Get startedList with your own agent
Get your home in front of millions of buyers by listing it on Zillow.
Learn how to do itSell it yourself
Take full control of how buyers see your home on Zillow by listing For Sale by Owner (FSBO).
List your homeWhat's special
Flexible bonus roomNew light fixturesQuiet cul-de-sacFresh bright interior paintUtility roomLarge outdoor deckNew roof
Zillow last checked:
Listing updated:
Listed by:
Tabitha Elien 216-408-7452,
Berkshire Hathaway HomeService
Bought with:
Sean Liu, 344301
TAKOUBA REALTY LLC
Source: Doorify MLS,MLS#: 10076607
Facts & features
Interior
Bedrooms & bathrooms
- Bedrooms: 3
- Bathrooms: 2
- Full bathrooms: 2
Heating
- Electric
Cooling
- Central Air
Appliances
- Included: Range, Refrigerator
- Laundry: Electric Dryer Hookup, In Basement, Lower Level, Washer Hookup
Features
- Bathtub/Shower Combination, Ceiling Fan(s), Living/Dining Room Combination
- Flooring: Vinyl
- Basement: Bath/Stubbed, Finished, Heated, Interior Entry, Partially Finished, Storage Space, Unheated, Walk-Out Access
- Has fireplace: No
Interior area
- Total structure area: 1,614
- Total interior livable area: 1,614 sqft
- Finished area above ground: 887
- Finished area below ground: 727
Property
Parking
- Total spaces: 3
- Parking features: Gravel, No Garage, Outside
Features
- Levels: Bi-Level
- Patio & porch: Deck, Porch
- Pool features: None
- Fencing: None
- Has view: Yes
Lot
- Size: 0.32 Acres
- Features: Cul-De-Sac
Details
- Additional structures: Shed(s)
- Parcel number: 126332
- Special conditions: Seller Not Owner of Record
Construction
Type & style
- Home type: SingleFamily
- Architectural style: Traditional
- Property subtype: Single Family Residence, Residential
Materials
- Brick Veneer, Stucco, Vinyl Siding
- Foundation: Slab
- Roof: Shingle
Condition
- New construction: No
- Year built: 1983
Utilities & green energy
- Sewer: Public Sewer
- Water: Public
- Utilities for property: Cable Available, Natural Gas Available, Water Available
Community & HOA
Community
- Subdivision: Pinewood
HOA
- Has HOA: No
- Amenities included: None
Location
- Region: Durham
Financial & listing details
- Price per square foot: $186/sqft
- Tax assessed value: $353,078
- Annual tax amount: $2,480
- Date on market: 2/14/2025
- Road surface type: Asphalt
Price history
| Date | Event | Price |
|---|---|---|
| 11/3/2025 | Sold | $300,000-10.4%$186/sqft |
Source:  Doorify MLS #10076607 Report a problem Doorify MLS #10076607 Report a problem | ||
| 9/24/2025 | Pending sale | $334,999$207/sqft |
Source: Doorify MLS #10076607 Report a problem | ||
| 6/22/2025 | Price change | $334,999-7.7%$207/sqft |
Source: Doorify MLS #10076607 Report a problem | ||
| 3/12/2025 | Price change | $363,000-9.9%$225/sqft |
Source: Doorify MLS #10076607 Report a problem | ||
| 2/14/2025 | Listed for sale | $403,000$250/sqft |
Source: Doorify MLS #10076607 Report a problem | ||
Public tax history
| Year | Property taxes | Tax assessment |
|---|---|---|
| 2025 | $3,500 +41.1% | $353,078 +98.6% |
| 2024 | $2,480 +6.5% | $177,800 |
| 2023 | $2,329 +2.3% | $177,800 |
| 2022 | $2,276 +0.5% | $177,800 |
| 2021 | $2,265 +2.4% | $177,800 |
| 2020 | $2,212 | $177,800 |
| 2019 | $2,212 | $177,800 +39.1% |
| 2018 | $2,212 +28.5% | $127,810 |
| 2017 | $1,721 +3.5% | $127,810 |
| 2016 | $1,663 | $127,810 -1.9% |
| 2015 | $1,663 -7.8% | $130,336 |
| 2014 | $1,804 | $130,336 |
| 2013 | -- | $130,336 |
| 2012 | -- | $130,336 |
| 2011 | $1,699 +0.4% | $130,336 |
| 2010 | $1,691 +4% | $130,336 |
| 2009 | $1,627 | $130,336 |
| 2008 | $1,627 +6.9% | $130,336 +21% |
| 2007 | $1,522 +1.4% | $107,760 |
| 2006 | $1,500 | $107,760 |
| 2005 | $1,500 +1.4% | $107,760 |
| 2004 | $1,480 | $107,760 |
| 2003 | -- | $107,760 |
| 2002 | $1,361 +16.4% | $107,760 +49.3% |
| 2000 | $1,169 | $72,200 |
Find assessor info on the county website
Neighborhood: Duke Homestead
Nearby homes
- $--7 bd2 ba1.6k sqft7 Misty Creek Ct #101, Durham, NC 27705Off Market

- $377,0003 bd2 ba1.3k sqft9 Misty Creek Ct, Durham, NC 27705Sold
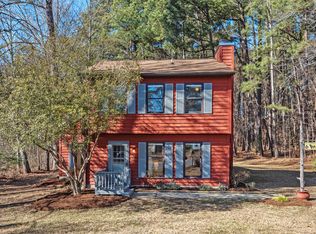
- $351,1003 bd2 ba1.8k sqft1924 Strebor St, Durham, NC 27705Off Market
- $284,7003 bd2 ba1k sqft1922 Strebor St, Durham, NC 27705Off Market
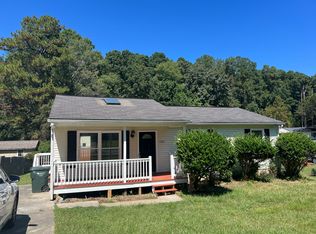
- $233,7003 bd1 ba936 sqft4 Mustang Ct, Durham, NC 27705Off Market
- $366,3001 bd1 ba2.6k sqft2002 Strebor St, Durham, NC 27705Off Market
- $285,8003 bd2 ba955 sqft1918 Strebor St, Durham, NC 27705Off Market
- $313,3003 bd2 ba1.1k sqft6 Mustang Ct, Durham, NC 27705Off Market
Nearby schools
GreatSchools rating
- 3/10Hillandale ElementaryGrades: PK-5Distance: 1.6 mi
- 7/10George L Carrington MiddleGrades: 6-8Distance: 3.8 mi
- 3/10Riverside High SchoolGrades: 9-12Distance: 2.8 mi
Schools provided by the listing agent
- Elementary: Durham - Hillandale
- Middle: Durham - Carrington
- High: Durham - Riverside
Source: Doorify MLS. This data may not be complete. We recommend contacting the local school district to confirm school assignments for this home.
Get a cash offer in 3 minutes
Find out how much your home could sell for in as little as 3 minutes with a no-obligation cash offer.
Estimated market value
$298,800
Get a cash offer in 3 minutes
Find out how much your home could sell for in as little as 3 minutes with a no-obligation cash offer.
Estimated market value
$298,800
- North Carolina
- Durham County
- Durham
- 27705
- Duke Homestead
- 7 Misty Creek Ct
Nearby cities
Nearby neighborhoods
Nearby zip codes
Other Durham Topics
