VERBAL CONTRACT PENDING. Back on market due to buyers’ personal circumstances, no fault of the seller or home! A custom masterpiece in the heart of downtown, this Tudor-inspired estate blends timeless character with refined modern luxury. Offering over 4,000 heated sqft., this extraordinary residence showcases exceptional craftsmanship and architectural detail. The elegant floor plan features 2 living spaces, formal dining room, gourmet chef’s kitchen & 1 of 2 primary suites on the main level. Upstairs offers 4 additional bedrooms, 3 full baths, playroom & walk-in attic storage. The designer kitchen showcases a gas range with oversized vintage-inspired stainless hood, built-in refrigerator & freezer, butcher block island, dual pantries & butler’s pantry. Rich wood flooring & tile throughout with no carpet. Backyard retreat with storage building featuring electricity & garage door access. Seller is a licensed NC Realtor. List agent related to sellers.
Pending
$595,000
7 Mock St, Thomasville, NC 27360
5beds
4,211sqft
Stick/Site Built, Residential, Single Family Residence
Built in 2018
0.46 Acres Lot
$-- Zestimate®
$--/sqft
$-- HOA
What's special
Tudor-inspired estateButcher block islandDesigner kitchenDual pantriesBuilt-in refrigerator and freezerWalk-in attic storageElegant floor plan
- 51 days |
- 1,375 |
- 93 |
Zillow last checked:
Listing updated:
Listed by:
Jordan Boaz 336-328-5240,
R&B Legacy Group
Source: Triad MLS,MLS#: 1222326 Originating MLS: Winston-Salem
Originating MLS: Winston-SalemFacts & features
Interior
Bedrooms & bathrooms
- Bedrooms: 5
- Bathrooms: 5
- Full bathrooms: 4
- 1/2 bathrooms: 1
- Main level bathrooms: 2
Primary bedroom
- Level: Main
- Dimensions: 13.58 x 15.92
Primary bedroom
- Level: Second
- Dimensions: 11.83 x 22.67
Bedroom 3
- Level: Second
- Dimensions: 10.58 x 12.5
Bedroom 4
- Level: Second
- Dimensions: 13.08 x 14
Bedroom 5
- Level: Second
- Dimensions: 9 x 13.5
Den
- Level: Main
- Dimensions: 13.42 x 18.17
Dining room
- Level: Main
- Dimensions: 13.67 x 13.75
Kitchen
- Level: Main
- Dimensions: 18.83 x 18.92
Laundry
- Level: Second
- Dimensions: 6 x 8.25
Living room
- Level: Main
- Dimensions: 15.08 x 27.17
Other
- Level: Main
- Dimensions: 5.67 x 5.75
Other
- Level: Second
- Dimensions: 13.33 x 15.17
Heating
- Steam, Forced Air, Zoned, Multiple Systems, Radiant Floor, Natural Gas
Cooling
- Central Air, Zoned, Multi Units
Appliances
- Included: Free-Standing Range, Gas Water Heater
- Laundry: Dryer Connection, Laundry Room, Washer Hookup
Features
- Ceiling Fan(s), Dead Bolt(s), Freestanding Tub, Kitchen Island, Pantry, Separate Shower, Solid Surface Counter, Central Vacuum
- Flooring: Tile, Wood
- Doors: Arched Doorways
- Basement: Unfinished, Basement, Crawl Space
- Attic: Pull Down Stairs,Walk-In
- Number of fireplaces: 1
- Fireplace features: Living Room
Interior area
- Total structure area: 4,557
- Total interior livable area: 4,211 sqft
- Finished area above ground: 4,211
Property
Parking
- Total spaces: 2
- Parking features: Driveway, Garage, Paved, Circular Driveway, Attached
- Attached garage spaces: 2
- Has uncovered spaces: Yes
Features
- Levels: Two
- Stories: 2
- Patio & porch: Porch
- Pool features: None
- Fencing: Fenced
Lot
- Size: 0.46 Acres
- Features: Cleared
Details
- Additional structures: Storage
- Parcel number: 16113000D0009
- Zoning: C4
- Special conditions: Owner Sale
- Other equipment: Sump Pump
Construction
Type & style
- Home type: SingleFamily
- Architectural style: Tudor
- Property subtype: Stick/Site Built, Residential, Single Family Residence
Materials
- Brick, Stucco
Condition
- Year built: 2018
Utilities & green energy
- Sewer: Public Sewer
- Water: Public
Community & HOA
Community
- Security: Smoke Detector(s)
HOA
- Has HOA: No
Location
- Region: Thomasville
Financial & listing details
- Tax assessed value: $535,480
- Annual tax amount: $7,255
- Date on market: 6/2/2026
- Cumulative days on market: 56 days
- Listing agreement: Exclusive Right To Sell
- Listing terms: Cash,Conventional,FHA,VA Loan
Estimated market value
Not available
Estimated sales range
Not available
$3,705/mo
Price history
| Date | Event | Price |
|---|---|---|
| 7/16/2026 | Pending sale | $595,000 |
Source:  Triad MLS #1222326 Report a problem Triad MLS #1222326 Report a problem | ||
| 7/1/2026 | Listed for sale | $595,000 |
Source: Triad MLS #1222326 Report a problem | ||
| 6/11/2026 | Pending sale | $595,000 |
Source: Triad MLS #1222326 Report a problem | ||
| 6/2/2026 | Listed for sale | $595,000+18.6% |
Source: Triad MLS #1222326 Report a problem | ||
| 2/13/2024 | Sold | $501,500+2.4% |
Source: Triad MLS #1129870 Report a problem | ||
| 1/18/2024 | Pending sale | $489,900 |
Source: Triad MLS #1129870 Report a problem | ||
| 1/12/2024 | Listed for sale | $489,900+15.3% |
Source: Triad MLS #1129870 Report a problem | ||
| 12/3/2021 | Sold | $425,000-8.6% |
Source: Triad MLS #1027142 Report a problem | ||
| 11/3/2021 | Pending sale | $465,000 |
Source: Triad MLS #1027142 Report a problem | ||
| 9/21/2021 | Price change | $465,000-2.1% |
Source: Triad MLS #1027142 Report a problem | ||
| 7/8/2021 | Price change | $475,000-4.8% |
Source: Triad MLS #1027142 Report a problem | ||
| 6/22/2021 | Price change | $499,000-4% |
Source: Triad MLS #1027142 Report a problem | ||
| 6/7/2021 | Listed for sale | $520,000+85.7% |
Source: Triad MLS #1027142 Report a problem | ||
| 2/9/2021 | Sold | $280,000-40.1%$66/sqft |
Source: Public Record Report a problem | ||
| 12/4/2020 | Sold | $467,753-0.3%$111/sqft |
Source: Public Record Report a problem | ||
| 6/17/2020 | Price change | $469,000-4.1%$111/sqft |
Source: Allen Tate, REALTORS #966130 Report a problem | ||
| 2/11/2020 | Listed for sale | $489,000+150.8%$116/sqft |
Source: Allen Tate, REALTORS #966130 Report a problem | ||
| 1/30/2009 | Sold | $195,000+35.9% |
Source: Triad MLS #H464477 Report a problem | ||
| 11/5/1998 | Sold | $143,500 |
Source: Triad MLS #H61906 Report a problem | ||
Public tax history
| Year | Property taxes | Tax assessment |
|---|---|---|
| 2025 | $7,256 | $535,480 |
| 2024 | $7,256 | $535,480 |
| 2023 | $7,256 | $535,480 |
| 2022 | $7,256 -0.4% | $535,480 -0.1% |
| 2021 | $7,287 +15.5% | $535,840 +13.4% |
| 2020 | $6,310 | $472,680 |
| 2019 | -- | $472,680 +678.6% |
| 2018 | $2,494 | $60,710 -39.8% |
| 2017 | $2,494 | $100,880 -49% |
| 2016 | $2,494 | $197,850 |
| 2015 | $2,494 -0.7% | $197,850 +0.8% |
| 2014 | $2,513 | $196,310 |
| 2013 | -- | $196,310 |
| 2012 | -- | $196,310 0% |
| 2011 | -- | $196,400 |
| 2010 | -- | -- |
| 2009 | -- | -- |
| 2008 | -- | -- |
| 2007 | -- | -- |
| 2006 | -- | -- |
| 2005 | -- | -- |
| 2004 | -- | -- |
| 2003 | -- | -- |
| 2002 | -- | -- |
| 2001 | -- | -- |
| 2000 | -- | -- |
| 1999 | -- | -- |
Find assessor info on the county website
Monthly payment
Est. payment
Payment breakdown
Explore the cost of this home by adjusting the details. Changes won't be saved.Climate risks
Neighborhood: 27360
Nearby schools
GreatSchools rating
- 6/10Liberty Drive Elementary SchoolGrades: 4-5Distance: 1 mi
- 3/10Thomasville Middle SchoolGrades: 6-8Distance: 1.2 mi
- 2/10Thomasville High SchoolGrades: 9-12Distance: 1.3 mi
- $361,0003 bd2 ba1.8k sqft6 Mock St, Thomasville, NC 27360Sold

- $455,0004 bd4 ba4.5k sqft10 Mock St, Thomasville, NC 27360Sold

- $280,8004 bd3 ba1.4k sqft11 Mock St, Thomasville, NC 27360Off Market
- $283,5003 bd3 ba1.6k sqft6336 Century Ln, Thomasville, NC 27360Off Market
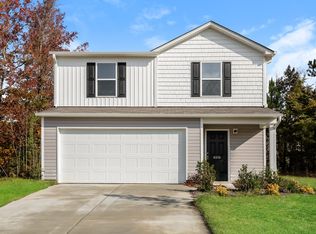
- $318,2004 bd3 ba2k sqft6356 Century Ln, Thomasville, NC 27360Off Market
- $285,9003 bd3 ba1.6k sqft6405 Century Ln, Thomasville, NC 27360Off Market
- $307,400-- bd2 ba1.8k sqft6394 Century Ln, Thomasville, NC 27360Off Market
- $77,1900.397 Acres11 Randolph St, Thomasville, NC 27360Off Market
A local agent can set up tours, give advice and negotiate with sellers.
A local lender can help you make sure your offer is ready when you are.
Similar homes
- $569,0004 bd4 ba3.4k sqft168 Game Trl, Thomasville, NC 27360For Sale

 MLS ID #1202114, Misti White. Triad MLS
 - $600,0004 bd4 ba3.8k sqft1319 Heathcliff Ct, High Point, NC 27262For Sale
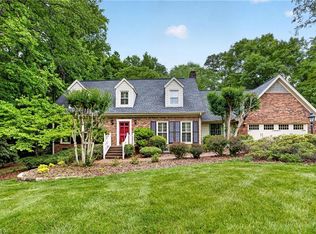 MLS ID #1222249, Lisa W. Hollins. Triad MLS
 - $400,0003 bd3 ba2.4k sqft159 Circle Dr, Thomasville, NC 27360For Sale
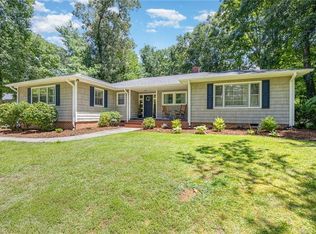 MLS ID #1225056, Jenny L Brewer. Triad MLS
 - $620,0004 bd4 ba4.7k sqft114 Willoughby Park Dr, High Point, NC 27265For Sale
 MLS ID #1223096, Amy Cromer. Triad MLS
 - $499,0003 bd2 ba3.8k sqft2825 Fuller Mill Rd N, Thomasville, NC 27360For SaleMLS ID #1216158, James Kirchner. Triad MLS
- $459,9003 bd3 ba2.3k sqft2130 Willow Oak Dr, Thomasville, NC 27360For SaleMLS ID #1226155, Chris Martin. Triad MLS
- $849,9003 bd4 ba4.6k sqft6832 Colonial Club Dr, Thomasville, NC 27360For SaleMLS ID #1222134, Toby Russell. Triad MLS
- $599,9005 bd4 ba4k sqft5307 Coveview Ct, Greensboro, NC 27407For SaleMLS ID #1223113, Kristi Long. Triad MLS
- $660,0005 bd3 ba4.5k sqft175 Huntington Trl, Lexington, NC 27295For SaleMLS ID #1224495, Ashley Weitzel. Triad MLS
- $645,0003 bd5 ba3.3k sqft160 Prospectors Trl, Lexington, NC 27292For SaleMLS ID #1223853, Deborah H. Saintsing. Triad MLS
- $580,0003 bd3 ba2.2k sqft3505 Ivey Ln, Trinity, NC 27370For SaleMLS ID #1225312, Tim White. Triad MLS
- $625,0004 bd3 ba2.5k sqft2261 Cambridge Oaks Dr, High Point, NC 27262For SaleMLS ID #1227831, Christine Wynne. Triad MLS
- $609,9004 bd3 ba2.4k sqft4791 Cooper Rd, Clemmons, NC 27012For SaleMLS ID #1225760, Chasity Robertson. Triad MLS
- $650,0004 bd5 ba3.7k sqft900 W Lexington Ave, High Point, NC 27262For SaleMLS ID #1207866, Lee Kemp. Triad MLS
- $525,0004 bd3 ba2.7k sqft1203 Brookfield Ct, High Point, NC 27262For SaleMLS ID #1227246, Elizabeth Sheffield. Triad MLS
- $579,0005 bd3 ba3.4k sqft2700 Red Gate Ct, Jamestown, NC 27282For SaleMLS ID #1217963, Kathy Haines. Triad MLS
- $539,0004 bd5 ba4.5k sqft400 Maegeo Dr, Lexington, NC 27292For SaleMLS ID #1223642, Frankie Byrd. Triad MLS
- $499,0004 bd3 ba2.7k sqft1411 Emerywood Dr, High Point, NC 27262For SaleMLS ID #1226528, Carolina Maturino. Triad MLS
- $779,0003 bd3 ba3.9k sqft6955 Harlow Dr, High Point, NC 27263For SaleMLS ID #1228349, Karen P Allred. Triad MLS
- $629,0005 bd6 ba3.9k sqft1219 Foxfire Dr, Greensboro, NC 27410For SaleMLS ID #1218909, Gary S. Bouton. Triad MLS
