Live the life you choose nestled in the heart of timeless mid-century modern design. This spacious ranch offers light filled rooms, perfectly suited for entertaining. Whether hosting intimate dinner parties or lively soirées, the well appointed kitchen is at your service. The elegance of the large living room stretches into the open dining and is sure to inspire reasons to host a celebration. Not only is the space of the primary suite roomy and inviting, but from the bedroom, you will have access to your private outdoor oasis. This thoughtfully designed home will allow you to indulge in the comfort of everyday living while being surrounded with picturesque scenery. Embrace the good life in this lovely home, where every day is the ideal backdrop for creating cherished memories.
Closed
$770,000
7 Moland Dr, Etowah, NC 28729
2beds
3,461sqft
Single Family Residence
Built in 1980
0.75 Acres Lot
$791,200 Zestimate®
$222/sqft
$3,166 Estimated rent
Home value
$791,200
$728,000 - $862,000
$3,166/mo
Zestimate® history
Owner options
List your home for rent
$3,166/mo
Rent Zestimate®
Find your next renter with Zillow Rental Manager. Plus, with online applications, you can quickly screen prospective tenants – for free.
$3,166/mo
Rent Zestimate®
Refinance and save
$4,521/mo
Est. payment
Refinancing to a lower rate could help reduce your monthly payments and save thousands over the life of the loan.
$4,521/mo
Est. payment
Explore your selling options
Work with a Zillow partner agent
Leverage their expertise and Zillow's premium Showcase listings to get your home seen by more buyers.
Get startedList with your own agent
Get your home in front of millions of buyers by listing it on Zillow.
Learn how to do itSell it yourself
Take full control of how buyers see your home on Zillow by listing For Sale by Owner (FSBO).
List your homeWhat's special
Zillow last checked:
Listing updated:
Listed by:
Beth Bridges bethbridges@beverly-hanks.com,
Howard Hanna Beverly-Hanks Asheville-Biltmore Park
Bought with:
Jeff Baucom
Looking Glass Realty
Source: Canopy MLS as distributed by MLS GRID,MLS#: 4134128
Facts & features
Interior
Bedrooms & bathrooms
- Bedrooms: 2
- Bathrooms: 3
- Full bathrooms: 2
- 1/2 bathrooms: 1
- Main level bedrooms: 2
Primary bedroom
- Level: Main
Bedroom s
- Level: Main
Bathroom full
- Level: Main
Bathroom full
- Level: Main
Bathroom half
- Level: Main
Bonus room
- Level: Main
Den
- Level: Main
Dining room
- Level: Main
Living room
- Level: Main
Heating
- Heat Pump, Wood Stove
Cooling
- Heat Pump
Appliances
- Included: Convection Oven, Dishwasher, Disposal, Double Oven, Down Draft, Dryer, Electric Cooktop, Electric Oven, Electric Water Heater, Microwave, Refrigerator, Self Cleaning Oven, Wall Oven, Washer, Washer/Dryer
- Laundry: Mud Room, Main Level, Sink
Features
- Attic Other, Built-in Features, Open Floorplan, Vaulted Ceiling(s)(s), Walk-In Closet(s), Walk-In Pantry, Wet Bar, Whirlpool
- Flooring: Carpet, Tile, Parquet
- Doors: Mirrored Closet Door(s), Pocket Doors, Screen Door(s), Sliding Doors
- Windows: Skylight(s), Window Treatments
- Has basement: No
- Attic: Other
- Fireplace features: Gas Log, Living Room
Interior area
- Total structure area: 3,461
- Total interior livable area: 3,461 sqft
- Finished area above ground: 3,461
- Finished area below ground: 0
Property
Parking
- Total spaces: 2
- Parking features: Driveway, Attached Garage, Garage Faces Side, Garage on Main Level
- Attached garage spaces: 2
- Has uncovered spaces: Yes
Features
- Levels: One
- Stories: 1
- Patio & porch: Covered, Deck, Enclosed, Rear Porch, Screened
- Has view: Yes
- View description: Golf Course, Long Range, Water
- Has water view: Yes
- Water view: Water
Lot
- Size: 0.75 Acres
- Features: Green Area, Level, On Golf Course, Views
Details
- Parcel number: 9529610880
- Zoning: R1
- Special conditions: Standard
Construction
Type & style
- Home type: SingleFamily
- Architectural style: Ranch
- Property subtype: Single Family Residence
Materials
- Stone, Wood
- Foundation: Crawl Space
- Roof: Shingle
Condition
- New construction: No
- Year built: 1980
Utilities & green energy
- Sewer: Septic Installed
- Water: City
Community & HOA
Community
- Features: Golf
- Subdivision: Drysdale Hills
Location
- Region: Etowah
Financial & listing details
- Price per square foot: $222/sqft
- Tax assessed value: $612,300
- Annual tax amount: $3,343
- Date on market: 4/29/2024
- Cumulative days on market: 7 days
- Listing terms: Cash,Conventional
- Road surface type: Concrete, Paved
Price history
| Date | Event | Price |
|---|---|---|
| 8/5/2024 | Sold | $770,000-3.8%$222/sqft |
Source:  Canopy MLS as distributed by MLS GRID #4134128 Report a problem Canopy MLS as distributed by MLS GRID #4134128 Report a problem | ||
| 4/29/2024 | Listed for sale | $800,000$231/sqft |
Source: Canopy MLS as distributed by MLS GRID #4134128 Report a problem | ||
Public tax history
| Year | Property taxes | Tax assessment |
|---|---|---|
| 2025 | $3,343 | $612,300 |
| 2024 | $3,343 | $612,300 |
| 2023 | $3,343 +15% | $612,300 +42.4% |
| 2022 | $2,907 | $430,100 |
| 2021 | -- | $430,100 |
| 2020 | $2,907 | $430,100 |
| 2019 | $2,907 | $430,100 +2.6% |
| 2018 | $2,907 +3.6% | $419,000 |
| 2017 | $2,807 | $419,000 |
| 2016 | -- | $419,000 |
| 2015 | -- | $419,000 +3.4% |
| 2014 | -- | $405,300 |
| 2013 | -- | $405,300 |
| 2012 | -- | $405,300 |
| 2011 | -- | $405,300 -12.8% |
| 2010 | -- | $465,000 |
| 2009 | -- | $465,000 |
| 2008 | -- | $465,000 |
| 2007 | -- | $465,000 +23.2% |
| 2006 | -- | $377,400 |
| 2005 | -- | $377,400 |
Find assessor info on the county website
Neighborhood: 28729
Nearby homes
- $190,5002 bd2 ba2k sqft15 Moland Dr, Etowah, NC 28729Off Market
- $394,5003 bd2 ba1.6k sqft15 Moland Dr APT A, Etowah, NC 28729Off Market
- $282,6002 bd2 ba1.7k sqft15 Moland Dr APT C, Etowah, NC 28729Off Market
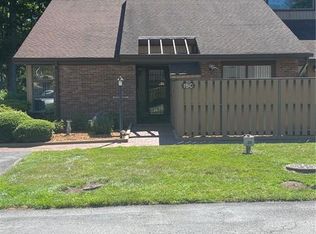
- $321,0002 bd2 ba1.2k sqft16 Moland Dr, Etowah, NC 28729Off Market
- $311,2003 bd1 ba1.2k sqft14 Moland Dr, Etowah, NC 28729Off Market
- $155,1002 bd2 ba1.3k sqft17 Moland Dr #2-C, Etowah, NC 28729Off Market
- $320,900-- bd2 ba1.3k sqft17 Moland Dr #C, Etowah, NC 28729Off Market
- $280,0002 bd2 ba1.7k sqft17 Moland Dr APT B, Etowah, NC 28729Sold
Nearby schools
GreatSchools rating
- 7/10Etowah ElementaryGrades: PK-5Distance: 1 mi
- 7/10Rugby MiddleGrades: 6-8Distance: 5.5 mi
- 8/10West Henderson HighGrades: 9-12Distance: 5.6 mi
Schools provided by the listing agent
- Elementary: Etowah
- Middle: Rugby
- High: West Henderson
Source: Canopy MLS as distributed by MLS GRID. This data may not be complete. We recommend contacting the local school district to confirm school assignments for this home.
Get a cash offer in 3 minutes
Find out how much your home could sell for in as little as 3 minutes with a no-obligation cash offer.
Estimated market value
$791,200
Get a cash offer in 3 minutes
Find out how much your home could sell for in as little as 3 minutes with a no-obligation cash offer.
Estimated market value
$791,200
- North Carolina
- Henderson County
- Etowah
- 28729
- 7 Moland Dr
Nearby cities
Nearby zip codes
Other Etowah Topics
