Skip main navigation
Sold for $823,000
  • $823,000

    7 Monach Ct, Langhorne, PA 19047

    5beds
    3,428sqft
    Single Family Residence
    Built in 2002
    0.34 Acres Lot
    $899,500 Zestimate®
    $240/sqft
    $4,968 Estimated rent

    Home value

    $899,500

    $855,000 - $944,000

    $4,968/mo

    Zestimate® history
    Loading
    Loading...

    Owner options

    List your home for rent

    $4,968/mo

    Rent Zestimate®

    Find your next renter with Zillow Rental Manager. Plus, with online applications, you can quickly screen prospective tenants – for free.

    Learn more

    $4,968/mo

    Rent Zestimate®

    Refinance and save

    $5,250/mo

    Est. payment

    Refinancing to a lower rate could help reduce your monthly payments and save thousands over the life of the loan.

    See today's rates

    $5,250/mo

    Est. payment

    Explore your selling options

    Work with a Zillow partner agent

    Leverage their expertise and Zillow's premium Showcase listings to get your home seen by more buyers.

    Get started

    List with your own agent

    Get your home in front of millions of buyers by listing it on Zillow.

    Learn how to do it

    Sell it yourself

    Take full control of how buyers see your home on Zillow by listing For Sale by Owner (FSBO).

    List your home

    What's special

    Sparkling poolModern cabinetryFinished atticBeautiful granite countertopsGlass doorsDouble sink vanityExpansive patio
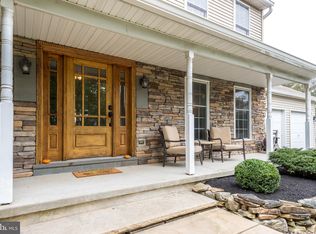
    Welcome to your dream home! This beautiful 5 bedroom, 2.5 bath Colonial offers a luxurious and spacious living experience. Situated on a 0.34 acre lot in the Blue Ribbon Award Winning Neshaminy School District, this property boasts a range of amenities that are sure to impress. As you step inside, you'll immediately notice the attention to detail and high quality craftsmanship throughout. The eat-in kitchen features stainless steel appliances, modern cabinetry, and beautiful granite countertops. The breathtaking primary suite features a luxurious walk-in closet complete with glass doors that offer a visually stunning display of your clothing and accessories collection. The en suite primary bathroom boasts an opulent ambiance with exquisite features including a double sink vanity, glass stall shower and a large bathtub offering a tranquil escape for relaxation.   Additionally, the finished attic presents a versatile bonus space that can be used as a home office, playroom, or additional living area. Escape to your own private oasis in the backyard. An expansive patio houses a fully equipped outdoor kitchen, perfect for hosting summer barbecues. The sparkling pool provides a refreshing oasis for unwinding, while the lush landscaping adds an element of natural beauty and tranquility. Convenience is key, as this home comes with an attached 2 car garage and driveway parking, providing plenty of space for your vehicles. Don't miss the opportunity to make this dream home yours! Schedule your showing today!

    Zillow last checked:

    Listing updated:

    Listed by:

    John Katein 267-414-7057,

    Century 21 Veterans-Newtown

    Bought with:

    Maia Mumladze, 1648477

    Long & Foster Real Estate, Inc.

    Source: Bright MLS,MLS#: PABU2048712MLS Logo

    Facts & features

    Interior

    Bedrooms & bathrooms
    • Bedrooms: 5
    • Bathrooms: 3
    • Full bathrooms: 2
    • 1/2 bathrooms: 1
    • Main level bathrooms: 3
    • Main level bedrooms: 5
    Basement
    • Area: 0
    Heating
    • Heat Pump, Electric
    Cooling
    • Central Air, Electric
    Appliances
    • Included: Stainless Steel Appliance(s), Electric Water Heater
    Features
    • Attic, Combination Kitchen/Dining, Eat-in Kitchen, Primary Bath(s), Recessed Lighting, Bathroom - Stall Shower, Walk-In Closet(s)
    • Flooring: Wood
    • Basement: Full,Finished
    • Number of fireplaces: 1
    Interior area
    • Total structure area: 3,428
    • Total interior livable area: 3,428 sqft
    • Finished area above ground: 3,428
    • Finished area below ground: 0

    Property

    Parking
    • Total spaces: 5
    • Parking features: Garage Faces Front, Attached, Driveway
    • Attached garage spaces: 2
    • Uncovered spaces: 3
    Accessibility
    • Accessibility features: None
    Features
    • Levels: Three
    • Stories: 3
    • Patio & porch: Patio
    • Exterior features: Barbecue, Lighting
    • Has private pool: Yes
    • Pool features: In Ground, Private
    • Fencing: Privacy,Vinyl
    Lot
    • Size: 0.34 Acres
    • Dimensions: 176.00 x
    • Features: Cul-De-Sac
    Details
    • Additional structures: Above Grade, Below Grade
    • Parcel number: 22017014
    • Zoning: R2
    • Special conditions: Standard

    Construction

    Type & style
    • Home type: SingleFamily
    • Architectural style: Colonial
    • Property subtype: Single Family Residence
    Materials
    • Frame
    • Foundation: Permanent
    Condition
    • Excellent
    • New construction: No
    • Year built: 2002

    Utilities & green energy

    • Sewer: Public Sewer
    • Water: Public

    Community & neighborhood

    Location
    • Region: Langhorne
    • Subdivision: None Available
    • Municipality: MIDDLETOWN TWP

    HOA & financial

    HOA
    • Has HOA: Yes
    • HOA fee: $50 monthly
    • Services included: Snow Removal, Common Area Maintenance

    Other

    Other facts
    • Listing agreement: Exclusive Right To Sell
    • Listing terms: Cash,Conventional,FHA,VA Loan
    • Ownership: Fee Simple

    Price history

    DateEventPrice
    7/31/2023Sold$823,000+17.6%$240/sqft
    Source: Bright MLS #PABU2048712 Report a problem
    6/13/2023Pending sale$699,999$204/sqft
    Source: Bright MLS #PABU2048712 Report a problem
    6/8/2023Listed for sale$699,999+77.2%$204/sqft
    Source: Bright MLS #PABU2048712 Report a problem
    7/6/2017Sold$395,000+1.3%$115/sqft
    Source: Public Record Report a problem
    4/15/2017Pending sale$389,900$114/sqft
    Source: Keller Williams - Bucks County South #6958066 Report a problem
    4/6/2017Listed for sale$389,9000%$114/sqft
    Source: Keller Williams Real Estate-Langhorne #6958066 Report a problem
    11/23/2016Listing removed$390,000$114/sqft
    Source: CENTURY 21 Advantage Gold #6835518 Report a problem
    11/3/2016Price change$390,000-2.5%$114/sqft
    Source: CENTURY 21 Advantage Gold #6835518 Report a problem
    8/18/2016Listed for sale$400,000+13.6%$117/sqft
    Source: CENTURY 21 Advantage Gold #6835518 Report a problem
    3/11/2010Sold$352,000+326.7%$103/sqft
    Source: Public Record Report a problem
    10/15/2002Sold$82,500-28.3%$24/sqft
    Source: Public Record Report a problem
    10/20/2000Sold$115,000$34/sqft
    Source: Public Record Report a problem

    Public tax history

    YearProperty taxesTax assessment
    2025$9,258 $40,580
    2024$9,258 +6.5%$40,580
    2023$8,694 +2.7%$40,580
    2022$8,466 +4.8%$40,580 +4.8%
    2021$8,076 +4.3%$38,710 +3.1%
    2020$7,742 +4.2%$37,560
    2018$7,430 +2.6%$37,560
    2017$7,240 -1.8%$37,560
    2016$7,371 -0.8%$37,560
    2015$7,430 $37,560
    2014$7,430 $37,560
    2013-- $37,560 -2.2%
    2012-- $38,400
    2011-- $38,400
    2010-- $38,400
    2009-- $38,400
    2008-- $38,400
    2007-- $38,400
    2006-- $38,400 +2.2%
    2005-- $37,560 +300%
    2004-- $9,390 +785.8%
    2003-- $1,060 -60.7%
    2002-- $2,700
    2000-- $2,700

    Find assessor info on the county website

    Neighborhood: 19047

    Nearby schools

    GreatSchools rating
    Schools provided by the listing agent
    • District: Neshaminy

    Source: Bright MLS. This data may not be complete. We recommend contacting the local school district to confirm school assignments for this home.

    Get a cash offer in 3 minutes
    Find out how much your home could sell for in as little as 3 minutes with a no-obligation cash offer.
    Estimated market value
    $899,500
    Get a cash offer in 3 minutes
    Find out how much your home could sell for in as little as 3 minutes with a no-obligation cash offer.
    Estimated market value
    $899,500