Skip main navigation
Off market
  • $503,500

    7 Monarch Ln, Hutchinson, KS 67502

    5beds
    4,380sqft
    SingleFamily
    Built in 2015
    0.94 Acres Lot
    $503,500 Zestimate®
    $115/sqft
    $3,073 Estimated rent

    Home value

    $503,500

    $478,000 - $534,000

    $3,073/mo

    Zestimate® history
    Loading
    Loading...

    Owner options

    List your home for rent

    $3,073/mo

    Rent Zestimate®

    Find your next renter with Zillow Rental Manager. Plus, with online applications, you can quickly screen prospective tenants – for free.

    Learn more

    $3,073/mo

    Rent Zestimate®

    Refinance and save

    $2,859/mo

    Est. payment

    Refinancing to a lower rate could help reduce your monthly payments and save thousands over the life of the loan.

    See today's rates

    $2,859/mo

    Est. payment

    Explore your selling options

    Work with a Zillow partner agent

    Leverage their expertise and Zillow's premium Showcase listings to get your home seen by more buyers.

    Get started

    List with your own agent

    Get your home in front of millions of buyers by listing it on Zillow.

    Learn how to do it

    Sell it yourself

    Take full control of how buyers see your home on Zillow by listing For Sale by Owner (FSBO).

    List your home

    What's special

    This house is filled with custom features and tons of entertainment for family and guests. Building products are high end and as maintenance free as possible. - Large Living Room with vaulted wood ceiling and windmill ceiling fan - Gas fireplace and timber mantle - 1/2 Bath powder room off the living room next to the entry way and coat closet. - Dining area with room to seat 10-12 people - Plenty of kitchen cabinets with nice size pantry - Kitchen has a double oven, dishwasher, side-by-side fridge, counter top stove, island with additional seating and sink, garbage disposals on both sinks, built-in desk area, and LED accent lighting above and below upper cabinets. - Mud room has laundry and a large drop zone with a shop sink. - Master Bedroom has plenty of room for a King size bed and His/Hers walk-in closets. - Master Bathroom is a 1 1/2 Bath with a double shower and claw foot tub. - Timber grime staircase leads up to a loft area looking over the living room and entry way. - Main floor as well as bathrooms on 2nd floor and basement have tile flooring with wood plank texture. - Upstairs bedroom 1 has plenty of room and a large closet - Upstairs has a Full Bathroom with tub/shower. Upstairs play room could have multiple uses and has its own closet. - Upstairs hallway is almost completely covered in doors that house the 2nd floor HVAC, 2 storage closets, and a washer/dryer area. - Upstairs Bedroom 2 is over the entire garage with a nook area for seating, 2 closets, and a hidden room behind a built-in book case. - Basement area has a large storage closet and a closet for a stack washer/dryer - Basement Bedrooms 1 & 2 are identical layouts with large closets, egress windows, and metal accent walls. - Basement Home Gym has metal accent walls and mirrors along with 3/4” stall mat rubber flooring. - Basement Full Bathroom has a rain shower head and an 8’ long concrete trough with double faucets. - Basement Theater has multi-level seating, 120” screen, 4K HD projector with 3D, and a 13 speaker Dolby Atmos surround sound system. - Wrap around back deck has maintenance free composite boards and railing to match timber frame stairs inside. It holds the hot tub as well. - Backyard is fenced in with plenty of room for kids and adults with the stone walkway and fire pit. - Hardie siding, gable accents, trim, windows, and cultured stone are factory color for a maintenance free exterior. - Shingles are Class 4 rated Impact Resistant composition shingles. - Underground sprinkling front sides and back with its own well. - Driveway has room for 6 vehicles and a concrete pad for a basketball goal. - Ease access to the Play Haven Park and is in the Buhler School District. Contact Ryan @ (620) 960-5851

    This property is off market, which means it's not currently listed for sale or rent on Zillow. This may be different from what's available on other websites or public sources.
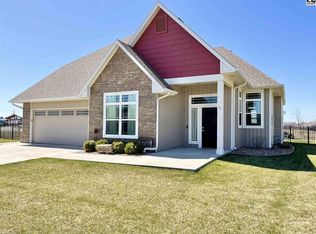
    Facts & features

    Interior

    Bedrooms & bathrooms
    • Bedrooms: 5
    • Bathrooms: 4
    • Full bathrooms: 3
    • 1/2 bathrooms: 1
    Heating
    • Forced air, Gas
    Cooling
    • Central
    Appliances
    • Included: Dishwasher, Garbage disposal, Range / Oven, Refrigerator
    Features
    • Flooring: Tile, Carpet
    • Basement: Finished
    • Has fireplace: Yes
    Interior area
    • Total interior livable area: 4,380 sqft

    Property

    Parking
    • Parking features: Garage - Attached
    Features
    • Exterior features: Shingle, Stone, Wood
    • Has spa: Yes
    Lot
    • Size: 0.94 Acres
    Details
    • Parcel number: 029320301005700

    Construction

    Type & style
    • Home type: SingleFamily
    Materials
    • concrete
    • Roof: Composition
    Condition
    • Year built: 2015

    Community & HOA

    Location
    • Region: Hutchinson

    Financial & listing details

    • Price per square foot: $115/sqft
    • Tax assessed value: $422,200
    • Annual tax amount: $8,791

    Price history

    DateEventPrice
    8/19/2022Sold--
    Source: Agent Provided Report a problem
    7/18/2022Contingent$430,000$98/sqft
    Source: Mid Kansas MLS & Prairie Land Realtors as distributed by MLS GRID #46547 Report a problem
    7/6/2022Price change$430,000-2.3%$98/sqft
    Source: Mid Kansas MLS & Prairie Land Realtors as distributed by MLS GRID #46547 Report a problem
    6/22/2022Listed for sale$439,900+6.6%$100/sqft
    Source: Mid Kansas MLS & Prairie Land Realtors as distributed by MLS GRID #46547 Report a problem
    3/24/2021Listing removed--
    Source: Owner Report a problem
    10/3/2020Listing removed$412,500$94/sqft
    Source: Owner Report a problem
    8/25/2020Pending sale$412,500$94/sqft
    Source: Owner Report a problem
    8/1/2020Price change$412,500-1.1%$94/sqft
    Source: Owner Report a problem
    7/7/2020Listed for sale$416,900$95/sqft
    Source: Owner Report a problem

    Public tax history

    YearProperty taxesTax assessment
    2024$8,791 +0.9%$48,553 +2.8%
    2023$8,709 -2.4%$47,253 -0.7%
    2022$8,923 $47,603 +10.6%
    2021-- $43,033 +41.5%
    2020$6,430 +3.1%$30,417
    2019$6,238 +1.7%$30,417 +1.7%
    2018$6,133 +2.9%$29,895 +4%
    2017$5,958 +6.5%$28,750 +7.3%
    2016$5,592 +458.1%$26,795 +3366.4%
    2015$1,002 +0.5%$773
    2014$997 0%$773
    2013$998 +0.9%$773
    2012$989 -14.5%--
    2011$1,157 -0.4%$1,780
    2010$1,161 --
    2009-- $1,780
    2008-- $1,780
    2007-- $1,780
    2006-- $1,780
    2005-- $1,780
    Find assessor info on the county website

    Neighborhood: 67502

    Nearby schools

    GreatSchools rating
    Get pre-qualified for a loan
    At Zillow Home Loans, we can pre-qualify you in as little as 5 minutes with no impact to your credit score.

    An equal housing lender. NMLS #10287.

    Sell for more on Zillow
    Get a Zillow Showcase℠ listing at no additional cost and you could sell for .
    $503,500
    2% more
    +$10,070
    With Zillow Showcase(estimated)
    $513,570
