Welcome to this exceptional 5-bedroom, 3-full-bath Colonial in the highly sought-after Shadow Oaks community. Offering nearly 4,700 square feet of living space, including approximately 2,000 square feet of custom additions, this home combines luxury, functionality, and impressive scale. The flexible floor plan features a spacious (26*16 sq ft) first-floor bedroom with private patio access and an adjacent full bath, ideal for guests, multigenerational living, or a home office. The open-concept main level seamlessly connects the living room, family room with wood-burning fireplace, and an expansive gourmet kitchen creating the perfect setting for entertaining. A paneled dining room overlooks the beautifully landscaped front yard, while the stunning massive( 23*23 sq ft) circular sunroom with a gas fireplace and walls of windows offers panoramic views of the private, tree-lined backyard. The expansive fully customized chef's kitchen ( 25*21sq ft) is a true centerpiece, featuring premium Sub-Zero and Wolf appliances, custom Wood-Mode cabinetry, a Shaw farmhouse sink, wet bar, study nook, and an imported Valoriani wood-fired pizza oven with its own dedicated chimney. Upstairs, the luxurious primary suite includes a large closet and a beautifully renovated spa-like bath with skylight, double vanity, and bidet. Three additional bedrooms and a second fully renovated bath complete the level. Newly refinished hardwood floors, premium tile, fresh neutral paint, and updated windows enhance the home's appeal throughout. The finished basement provides versatile living space with built-in bookcases, custom storage, and plumbing already in place for a future bath. A unique wine cellar, accessible by a spiral staircase from the sunroom, includes cabinetry, a sink, water connection, and a large in-ground electronic safe. Outside, expansive bluestone patios surround the rear of the home, overlooking a fenced, professionally landscaped backyard with mature trees that create a private outdoor retreat. Located in the highly regarded Cranbury School and Princeton High School district, just minutes from downtown Cranbury, restaurants, shopping, Route 130, and the New Jersey Turnpike, this one-of-a-kind home offers an exceptional blend of luxury, comfort, and convenience. A rare opportunity not to be missed.
For sale
Price cut: $40K (7/14)
$1,335,000
7 Monroe Pl, Cranbury, NJ 08512
5beds
4,682sqft
Single Family Residence
Built in 1987
0.92 Acres Lot
$1,303,600 Zestimate®
$285/sqft
$-- HOA
What's special
Fresh neutral paintStudy nookExpansive gourmet kitchenNewly refinished hardwood floorsWet barCustom wood-mode cabinetryUpdated windows
- 76 days |
- 954 |
- 32 |
Zillow last checked:
Listing updated:
Listed by:
RICHARD J. ABRAMS,
CENTURY 21 ABRAMS & ASSOCIATES 609-750-7300
Source: All Jersey MLS,MLS#: 2616988R
Facts & features
Interior
Bedrooms & bathrooms
- Bedrooms: 5
- Bathrooms: 3
- Full bathrooms: 3
Primary bedroom
- Features: Full Bath, Walk-In Closet(s)
- Area: 234
- Dimensions: 18 x 13
Bedroom 2
- Area: 400
- Dimensions: 25 x 16
Bedroom 3
- Area: 169
- Dimensions: 13 x 13
Bedroom 4
- Area: 169
- Dimensions: 13 x 13
Bathroom
- Features: Stall Shower
Dining room
- Features: Formal Dining Room
Kitchen
- Features: Granite/Corian Countertops, Kitchen Island, Pantry, Eat-in Kitchen, Separate Dining Area
Basement
- Area: 1248
Heating
- Forced Air
Cooling
- Central Air, Ceiling Fan(s)
Appliances
- Included: Dishwasher, Dryer, Gas Range/Oven, Microwave, Refrigerator, Washer, Gas Water Heater
Features
- Cathedral Ceiling(s), Skylight, 1 Bedroom, Entrance Foyer, Kitchen, Laundry Room, Living Room, Dining Room, Family Room, Florida Room, 4 Bedrooms, Bath Full, Bath Main, None, Other Room(s)
- Flooring: Wood
- Windows: Skylight(s)
- Basement: Finished, Other Room(s)
- Number of fireplaces: 1
- Fireplace features: Gas, See Remarks
Interior area
- Total structure area: 4,682
- Total interior livable area: 4,682 sqft
Video & virtual tour
Property
Parking
- Total spaces: 2
- Parking features: 2 Car Width, Garage, Attached
- Attached garage spaces: 2
- Has uncovered spaces: Yes
Features
- Levels: Two
- Stories: 2
- Patio & porch: Patio
- Exterior features: Patio, Fencing/Wall, Yard
- Fencing: Fencing/Wall
Lot
- Size: 0.92 Acres
- Features: Near Shopping, Level
Details
- Parcel number: 0200020010009
- Zoning: RLD1
Construction
Type & style
- Home type: SingleFamily
- Architectural style: Colonial, Two Story
- Property subtype: Single Family Residence
Materials
- Roof: Asphalt
Condition
- Year built: 1987
Utilities & green energy
- Gas: Natural Gas
- Sewer: Septic Tank
- Water: Public
- Utilities for property: Underground Utilities
Community & HOA
Location
- Region: Cranbury
Financial & listing details
- Price per square foot: $285/sqft
- Tax assessed value: $780,800
- Annual tax amount: $14,335
- Date on market: 6/5/2026
- Ownership: Fee Simple
Estimated market value
$1,303,600
$1.24M - $1.37M
$4,824/mo
Price history
| Date | Event | Price |
|---|---|---|
| 8/4/2026 | Listed for rent | $5,000$1/sqft |
Source: Bright MLS #NJMX2012780 Report a problem | ||
| 8/4/2026 | Listing removed | $5,000$1/sqft |
Source: All Jersey MLS #2701059R Report a problem | ||
| 7/18/2026 | Listed for rent | $5,000$1/sqft |
Source: Bright MLS #NJMX2012780 Report a problem | ||
| 7/14/2026 | Price change | $1,335,000-2.9%$285/sqft |
Source:  Bright MLS #NJMX2012364 Report a problem Bright MLS #NJMX2012364 Report a problem | ||
| 6/5/2026 | Price change | $1,375,000-4.8%$294/sqft |
Source: Bright MLS #NJMX2012364 Report a problem | ||
| 4/24/2026 | Price change | $1,445,000-5.2%$309/sqft |
Source: Bright MLS #NJMX2011778 Report a problem | ||
| 4/10/2026 | Listed for sale | $1,525,000+92.3%$326/sqft |
Source: Bright MLS #NJMX2011778 Report a problem | ||
| 11/16/2015 | Sold | $793,000-0.9%$169/sqft |
Source: Public Record Report a problem | ||
| 7/7/2015 | Price change | $799,900-8%$171/sqft |
Source: Coldwell Banker Residential Brokerage - Princeton Office #6553597 Report a problem | ||
| 6/3/2015 | Price change | $869,000-3.3%$186/sqft |
Source: Coldwell Banker Residential Brokerage - Princeton Office #6553597 Report a problem | ||
| 4/15/2015 | Listed for sale | $899,000$192/sqft |
Source: COLDWELL BANKER RES. BROKERAGE #1532886 Report a problem | ||
Public tax history
| Year | Property taxes | Tax assessment |
|---|---|---|
| 2025 | $14,320 | $780,800 |
| 2024 | $14,320 +1.4% | $780,800 |
| 2023 | $14,117 +1.5% | $780,800 |
| 2022 | $13,914 -0.4% | $780,800 |
| 2021 | $13,969 +0.5% | $780,800 |
| 2020 | $13,898 -9.6% | $780,800 |
| 2019 | $15,374 +94.9% | $780,800 |
| 2018 | $7,890 -47.7% | $780,800 |
| 2017 | $15,093 -5.5% | $780,800 |
| 2016 | $15,966 -0.4% | $780,800 -7.2% |
| 2015 | $16,025 +4% | $841,200 |
| 2014 | $15,411 -0.1% | $841,200 |
| 2013 | $15,428 | $841,200 |
Find assessor info on the county website
Monthly payment
Est. payment
Payment breakdown
Explore the cost of this home by adjusting the details. Changes won't be saved.Climate risks
Neighborhood: 08512
Nearby schools
GreatSchools rating
- 7/10Cranbury Elementary SchoolGrades: PK-8Distance: 1.7 mi
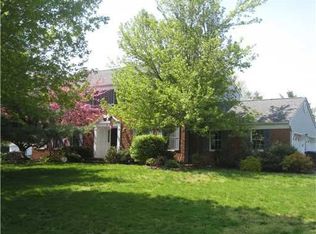
- $1,090,3004 bd3 ba2.7k sqft9 Monroe Pl, Cranbury, NJ 08512Off Market
- $976,300-- bd-- ba2.4k sqft5 Monroe Pl, Cranbury, NJ 08512Off Market
- $1,420,8004 bd3 ba3.2k sqft6 Monroe Pl, Cranbury, NJ 08512Off Market
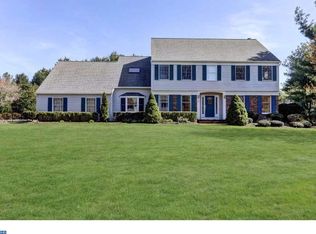
- $1,064,400-- bd-- ba3k sqft11 Monroe Pl, Cranbury, NJ 08512Off Market
- $1,085,100-- bd-- ba3k sqft29 Parkview Rd, Cranbury, NJ 08512Off Market
- $1,074,100-- bd-- ba2.7k sqft4 Monroe Pl, Cranbury, NJ 08512Off Market
- $1,169,9004 bd3 ba3.2k sqft3 Monroe Pl, Cranbury, NJ 08512Off Market
- $1,149,5005 bd3 ba2.5k sqft31 Parkview Rd, Cranbury, NJ 08512Off Market
A local agent can set up tours, give advice and negotiate with sellers.
A local lender can help you make sure your offer is ready when you are.
Similar homes
- $1,695,0005 bd4 ba4.2k sqft1 Woodland Dr, Cranbury, NJ 08512For Sale
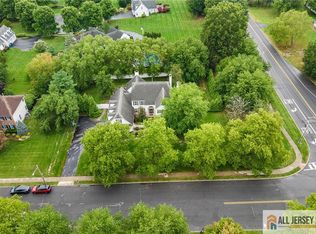
 MLS ID #2770345M, LORI L. GAZZANO. All Jersey MLS
 - $1,465,0006 bd5 ba3.8k sqft1 Chesapeake Ct, Princeton Junction, NJ 08550For Sale
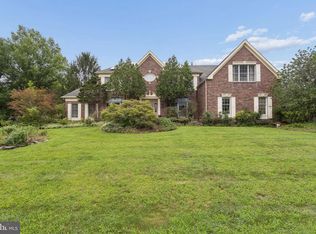
 MLS ID #NJME2081584, Min Tang, Realmart Realty, LLC. Bright MLS
 - $1,299,9005 bd4 ba3.1k sqft1 Bunting Ct, Cranbury, NJ 08512For Sale
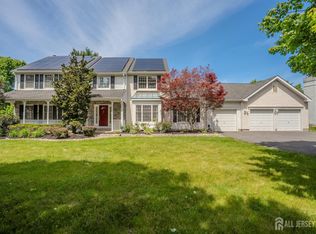 MLS ID #2615929R, RICHARD J. ABRAMS. All Jersey MLS
 - $1,299,9904 bd3 ba3.5k sqft5 Adam Ct, Monroe Township, NJ 08831For Sale
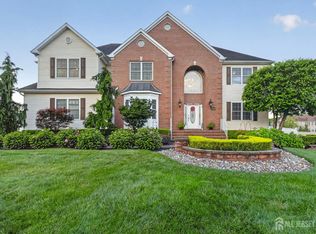 MLS ID #2702069R, DHANRAJ SERI. All Jersey MLS
 - $1,350,0004 bd4 ba4.1k sqft24 Carriage Way, Millstone Township, NJ 08510For SaleMLS ID #NJMM2004846, Roman Balandin, Roman Balandin Realty LLC. Bright MLS
- $849,9004 bd3 ba2.8k sqft5 Mary Ct, East Windsor, NJ 08512For SaleMLS ID #NJME2071894, Chris Norton, Keller Williams Real Estate - Princeton. Bright MLS
- $1,075,0004 bd3 ba3.1k sqft33 Pierce Rd, East Windsor, NJ 08520For SaleMLS ID #NJME2081592, Surekha Raghuram, Century 21 Abrams & Associates, Inc.. Bright MLS
- $1,235,0004 bd3 ba3.3k sqft74 Kelly Way, Monmouth Junction, NJ 08852For SaleMLS ID #2702479R, PALLAVI MASIH. All Jersey MLS
- $1,499,9994 bd3 ba4.9k sqft304 Dey Grove Rd, Monroe Township, NJ 08831For SaleMLS ID #2701304R, BOBBI LEBBING. All Jersey MLS
- $1,150,0005 bd4 ba2.9k sqft61 Cliffwood Dr, Allentown, NJ 08501For SaleMLS ID #NJMM2004654, Kathy Froelich, Redfin. Bright MLS
- $1,180,0004 bd3 ba3.5k sqft44 Walters Rd, Robbinsville, NJ 08691For SaleMLS ID #NJME2075432, Joan Martinez, Smires & Associates. Bright MLS
- $1,600,0004 bd4 ba5.3k sqft14 Barnyard Ct, Plainsboro, NJ 08536For SaleMLS ID #2612601R, KATARZYNA GURZAKOVIC. All Jersey MLS
- $1,825,0006 bd4 ba4.5k sqft4 Goldfinch Ct, Plainsboro, NJ 08536For SaleMLS ID #2700786R, SUJINI S. MURTHY. All Jersey MLS
- $1,399,9004 bd3 ba3.5k sqft5 Shira Lane, Manalapan, NJ 07726For Sale
 MLS ID #22624787, Johnny Guan, Real Broker, LLC- Fairfield. MoreMLS
 - $1,395,0004 bd4 ba3.2k sqft2 Verdi Rd, Monroe Township, NJ 08831For SaleMLS ID #2701497R, BOBBI LEBBING. All Jersey MLS
- $1,300,0004 bd3 ba3.4k sqft20 E Ridge Rd, Skillman, NJ 08558For SaleMLS ID #2701189R, HIMANSHU PATEL. All Jersey MLS
- $1,675,0006 bd5 ba3.8k sqft7 Michael Ct, Millstone Township, NJ 08510For SaleMLS ID #NJMM2004866, Nancy Kowalik, LPT Realty, LLC. Bright MLS
- $1,299,0005 bd3 ba3.3k sqft54 Crestwood St, Piscataway, NJ 08854For SaleMLS ID #2702317R, CHARANJEET KAUR. All Jersey MLS
- $1,200,0004 bd4 ba4.5k sqft61 Erin Drive, Jackson, NJ 08527For SaleMLS ID #22624734, Joseph S Viscuso, Crossroads Realty, Inc.. MoreMLS
- $1,375,0004 bd4 ba4.6k sqft42 Morris Dr, Princeton, NJ 08540For SaleMLS ID #NJME2081042, Wendy Merkovitz, BHHS Fox & Roach - Princeton. Bright MLS
