Skip main navigation
Closed
  • Listed by: RE/MAX Innovative Bayside
    Bought with: Keller Williams Realty-Metropolitan
    $302,000

    7 Moose Run Drive, Sanbornton, NH 03269

    2beds
    864sqft
    Single Family Residence
    Built in 1986
    0.34 Acres Lot
    $371,400 Zestimate®
    $350/sqft
    $1,972 Estimated rent

    Home value

    $371,400

    $353,000 - $394,000

    $1,972/mo

    Zestimate® history
    Loading
    Loading...

    Owner options

    List your home for rent

    $1,972/mo

    Rent Zestimate®

    Find your next renter with Zillow Rental Manager. Plus, with online applications, you can quickly screen prospective tenants – for free.

    Learn more

    $1,972/mo

    Rent Zestimate®

    Refinance and save

    $1,927/mo

    Est. payment

    Refinancing to a lower rate could help reduce your monthly payments and save thousands over the life of the loan.

    See today's rates

    $1,927/mo

    Est. payment

    Explore your selling options

    Work with a Zillow partner agent

    Leverage their expertise and Zillow's premium Showcase listings to get your home seen by more buyers.

    Get started

    List with your own agent

    Get your home in front of millions of buyers by listing it on Zillow.

    Learn how to do it

    Sell it yourself

    Take full control of how buyers see your home on Zillow by listing For Sale by Owner (FSBO).

    List your home

    What's special

    Wood stove fireplaceLog cabinLarge wrap around deckAmple roomEat-in kitchenOpen floor plan
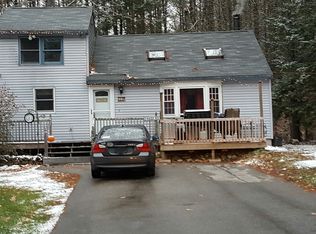
    Sanbornton, NH 03269-This "cute as can be '' log cabin sits a short walk from a beautiful association beach on Hermit Lake for warmer weather fun and less than 1/2 mile from the snowmobile trails for winter excitement. This location could not be any better, just a short distance off I-93's exit 22, a twelve minute ride to exit 20 with shopping and dining, 25 minutes to Gunstock, 45 minutes to the Waterville Valley, Loon and a little further to Cannon Mtn. One of the best parts of this home and location is once you get here you feel like you are on vacation and you can relax. The sturdy and well maintained home has an open floor plan with an eat-in kitchen that flows into a comfortable living room with a wood stove fireplace. A large full bathroom, two bedrooms and a sitting area/office round out the interior. A wide pine wood floor throughout the home accentuates the comfortable cabin feel. A large wrap around deck provides ample room for outdoor dining, afternoon libations or just a place to sit and relax. The yard is perfectly sized with nice privacy, good space to play but not too large that you are having to work to maintain. As part of the beach association, you will be able to meet the other homeowners making it easy to create relationships. Hermit Lake offers 220 acres of swimming, boating, fishing, and ice fishing year round fun. Don't miss out on the chance to own your very own piece of the Lakes Region! Delayed showing status with the first look on July 15, 2023.

    Zillow last checked:

    Listing updated:

    Listed by:

    Patrick Kelly,

    RE/MAX Innovative Bayside pgkelly65@outlook.com,

    Christopher Kelly,

    RE/MAX Innovative Bayside

    Bought with:

    Camille Craffey

    Keller Williams Realty-Metropolitan

    Source: PrimeMLS,MLS#: 4960949MLS Logo

    Facts & features

    Interior

    Bedrooms & bathrooms
    • Bedrooms: 2
    • Bathrooms: 1
    • Full bathrooms: 1
    Heating
    • Wood, Baseboard, Electric, Wood Stove
    Cooling
    • None
    Appliances
    • Included: Electric Range, Refrigerator, Electric Stove, Electric Water Heater
    • Laundry: Laundry Hook-ups
    Features
    • Kitchen/Dining, Living/Dining, Natural Light, Natural Woodwork
    • Flooring: Wood
    • Windows: Skylight(s)
    • Basement: Concrete,Crawl Space,Walk-Up Access
    Interior area
    • Total structure area: 1,728
    • Total interior livable area: 864 sqft
    • Finished area above ground: 864
    • Finished area below ground: 0

    Property

    Parking
    • Parking features: Circular Driveway, Gravel, Driveway
    • Has uncovered spaces: Yes
    Features
    • Levels: One
    • Stories: 1
    • Exterior features: Deck, Garden, Natural Shade
    • Waterfront features: Beach Access, Lake Access
    • Body of water: Hermit Lake
    • Frontage length: Road frontage: 100
    Lot
    • Size: 0.34 Acres
    • Features: Country Setting, Level, Wooded, Near Country Club, Near Golf Course, Near Shopping, Near Skiing, Near Hospital
    Details
    • Parcel number: SANBM003B022
    • Zoning description: 03 - Recreational

    Construction

    Type & style
    • Home type: SingleFamily
    • Architectural style: Cabin
    • Property subtype: Single Family Residence
    Materials
    • Log Home, Log Exterior
    • Foundation: Concrete
    • Roof: Metal
    Condition
    • New construction: No
    • Year built: 1986

    Utilities & green energy

    • Electric: 100 Amp Service
    • Sewer: Leach Field, Private Sewer, Septic Tank
    • Utilities for property: Phone, Cable

    Community & neighborhood

    Location
    • Region: Sanbornton

    HOA & financial

    Other financial information
    • Additional fee information: Fee: $100

    Price history

    DateEventPrice
    8/11/2023Sold$302,000+4.5%$350/sqft
    Source: PrimeMLS #4960949 Report a problem
    7/12/2023Listed for sale$289,000$334/sqft
    Source: PrimeMLS #4960949 Report a problem

    Public tax history

    YearProperty taxesTax assessment
    2024$3,769 +6.4%$294,200
    2023$3,542 +14.2%$294,200 +88.5%
    2022$3,102 -1.5%$156,100
    2021$3,150 $156,100
    2020$3,150 +5%$156,100
    2019$3,000 -0.5%$156,100
    2018$3,016 -11.2%$156,100 +8.6%
    2017$3,398 $143,800
    2016$3,398 -1.6%$143,800
    2015$3,453 +4.5%$143,800
    2014$3,303 $143,800
    2013$3,303 +17.9%$143,800 -2.5%
    2010$2,801 +0.4%$147,500 -0.1%
    2009$2,791 +0.4%$147,600
    2008$2,779 $147,600

    Find assessor info on the county website

    Neighborhood: 03269

    Nearby schools

    GreatSchools rating
    Schools provided by the listing agent
    • Elementary: Sanbornton Central School
    • Middle: Winnisquam Regional Middle Sch
    • High: Winnisquam Regional High Sch
    • District: Winnisquam Regional

    Source: PrimeMLS. This data may not be complete. We recommend contacting the local school district to confirm school assignments for this home.

    Get pre-qualified for a loan
    At Zillow Home Loans, we can pre-qualify you in as little as 5 minutes with no impact to your credit score.

    An equal housing lender. NMLS #10287.

    Sell for more on Zillow
    Get a Zillow Showcase℠ listing at no additional cost and you could sell for .
    $371,400
    2% more
    +$7,428
    With Zillow Showcase(estimated)
    $378,828