Skip main navigation
Sold for $1,174,000
  • $1,174,000

    7 Moreland Court, Mount Sinai, NY 11766

    5beds
    3,450sqft
    Single Family Residence, Residential
    Built in 2009
    0.31 Acres Lot
    $1,235,900 Zestimate®
    $340/sqft
    $6,702 Estimated rent

    Home value

    $1,235,900

    $1.11M - $1.38M

    $6,702/mo

    Zestimate® history
    Loading
    Loading...

    Owner options

    List your home for rent

    $6,702/mo

    Rent Zestimate®

    Find your next renter with Zillow Rental Manager. Plus, with online applications, you can quickly screen prospective tenants – for free.

    Learn more

    $6,702/mo

    Rent Zestimate®

    Refinance and save

    $8,565/mo

    Est. payment

    Refinancing to a lower rate could help reduce your monthly payments and save thousands over the life of the loan.

    See today's rates

    $8,565/mo

    Est. payment

    Explore your selling options

    Work with a Zillow partner agent

    Leverage their expertise and Zillow's premium Showcase listings to get your home seen by more buyers.

    Get started

    List with your own agent

    Get your home in front of millions of buyers by listing it on Zillow.

    Learn how to do it

    Sell it yourself

    Take full control of how buyers see your home on Zillow by listing For Sale by Owner (FSBO).

    List your home

    What's special

    Gas fireplaceSpacious rear yardOutdoor fireplaceInground heated poolShow stopping backyardSoaring ceilingsBuilt-in bar
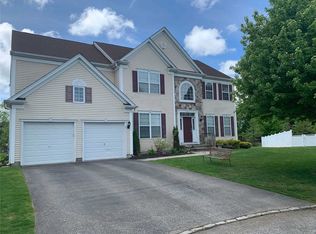
    Prime Location and Premium Lot for this highly sought after Briarwood Model home in the Gated "Villages" Development! This lot sits at the end of a cul-de-sac and offers a show stopping backyard, meticulously kept with extensive pavers surrounding your Inground Heated pool with spill over spa, outdoor fireplace and built-in bar but with the added bonus of having a spacious rear yard as well, something very few others within the development can offer. Upon entering your 16 year old home you'll step into a 2 story entry hall and grand double access staircase. On either side of the entry you'll find your Formal Living Room and Formal Dining Room with decorative moldings. Your Dining Room has a pass through butlery pantry that leads to the tremendous Eat In Kitchen. The kitchen features a large center island, all stainless appliances, pantry and breakfast bar with seating in your sun drenched sunroom which overlooks your backyard oasis. These original homeowners spared no expense when purchasing and took the option for the additional room that compliments the 1st floor beautifully. The Great room is great for entertaining with its soaring ceilings and gas fireplace on its far accent wall. Completing the 1st floor is the 5th bedroom or office, a half bath and a 1st floor laundry room. Upstairs down the catwalk which overlooks the great room you'll step into your primary suite complete with a primary bath and huge closet. The primary bath has a double vanity, a water closet, soaking tub and a separate shower stall with custom glass door & panels. There is a 2nd bedroom with en-suite full bath, then a 3rd and 4th bedroom with a shared full bath. The full basement is a blank canvas ready for you to finish as you see fit. There is a 2 car garage at the end of your 4 car driveway. This house really has it all! The development is guard gated with wide Belgium block curbed streets. The Developments club house has a few rec rooms and a small gym. There is a Community pool, tennis courts and a children's playground.

    Zillow last checked:

    Listing updated:

    Listed by:

    Nicholas R. Aliano Jr,

    Aliano Real Estate 631-744-5000,

    Dennis P. Consalvo 631-418-7968,

    Aliano Real Estate

    Bought with:

    Kiki Liu, 10401270917

    Signature Premier Properties

    Source: OneKey® MLS as distributed by MLS GRID,MLS#: 858520MLS Logo

    Facts & features

    Interior

    Bedrooms & bathrooms
    • Bedrooms: 5
    • Bathrooms: 4
    • Full bathrooms: 3
    • 1/2 bathrooms: 1
    Primary bedroom
    • Description: Large Walk-in closet
    • Level: Second
    Bedroom 2
    • Description: with full bath
    • Level: Second
    Bedroom 3
    • Description: with Jack and Jill full bath
    • Level: Second
    Bedroom 4
    • Description: with Jack and Jill full bath
    • Level: Second
    Primary bathroom
    • Description: Sep Shower Stall, Tub, double sinks and Water Closet
    • Level: Second
    Bathroom 4
    • Description: 1/2 bath
    • Level: First
    Bathroom 5
    • Description: Possible fifth bedroom or office
    • Level: First
    Other
    • Description: Sun Room
    • Level: First
    Dining room
    • Level: First
    Family room
    • Description: Great Room with Gas Fireplace
    • Level: First
    Kitchen
    • Description: Eat In Kitchen
    • Level: First
    Laundry
    • Level: First
    Living room
    • Level: First
    Heating
    • Forced Air
    Cooling
    • Central Air
    Appliances
    • Included: Dishwasher, Dryer, Gas Range, Microwave, Refrigerator, Washer
    • Laundry: Washer/Dryer Hookup, Laundry Room
    Features
    • First Floor Bedroom, First Floor Full Bath, Breakfast Bar, Cathedral Ceiling(s), Chandelier, Crown Molding, Double Vanity, Eat-in Kitchen, Entrance Foyer, Formal Dining, Granite Counters, Kitchen Island, Primary Bathroom, Speakers
    • Flooring: Carpet, Ceramic Tile, Laminate
    • Windows: Double Pane Windows
    • Basement: Full
    • Attic: Scuttle
    • Number of fireplaces: 1
    • Fireplace features: Gas
    Interior area
    • Total structure area: 3,450
    • Total interior livable area: 3,450 sqft

    Property

    Parking
    • Total spaces: 2
    • Parking features: Driveway
    • Garage spaces: 2
    • Has uncovered spaces: Yes
    Features
    • Patio & porch: Patio
    • Exterior features: Speakers
    • Has private pool: Yes
    • Pool features: In Ground, Pool Cover, Pool/Spa Combo, Vinyl
    • Has spa: Yes
    • Fencing: Vinyl
    Lot
    • Size: 0.31 Acres
    Details
    • Parcel number: 0200165000100004013
    • Special conditions: None

    Construction

    Type & style
    • Home type: SingleFamily
    • Architectural style: Colonial
    • Property subtype: Single Family Residence, Residential
    Materials
    • Foundation: Concrete Perimeter
    Condition
    • Year built: 2009

    Utilities & green energy

    • Sewer: Public Sewer
    • Water: Public
    • Utilities for property: Electricity Connected, Natural Gas Connected, Sewer Connected, Trash Collection Private, Water Connected

    Community & HOA

    Community
    • Security: Gated Community
    HOA
    • Has HOA: Yes
    • Amenities included: Clubhouse, Fitness Center, Gated, Pool, Tennis Court(s), Trash
    • Services included: Common Area Maintenance, Maintenance Grounds, Trash, Water
    • HOA fee: $440 monthly
    Location
    • Region: Mount Sinai

    Financial & listing details

    • Price per square foot: $340/sqft
    • Tax assessed value: $4,480
    • Annual tax amount: $18,822
    • Date on market: 5/9/2025
    • Cumulative days on market: 63 days
    • Listing agreement: Exclusive Right To Sell
    • Electric utility on property: Yes

    Price history

    DateEventPrice
    8/26/2025Sold$1,174,000-2.2%$340/sqft
    Source: OneKey® MLS as distributed by MLS GRID #858520 Report a problem
    7/11/2025Pending sale$1,199,900$348/sqft
    Source: OneKey® MLS as distributed by MLS GRID #858520 Report a problem
    5/9/2025Listed for sale$1,199,900+89%$348/sqft
    Source: OneKey® MLS as distributed by MLS GRID #858520 Report a problem
    5/7/2009Sold$635,000$184/sqft
    Source: Public Record Report a problem

    Public tax history

    YearProperty taxesTax assessment
    2025-- $4,480
    2024-- $4,480
    2023-- $4,480
    2022-- $4,480
    2021-- $4,480
    2020-- $4,480
    2019-- $4,480
    2018-- $4,480
    2017$15,014 $4,480
    2016-- $4,480
    2015-- $4,480
    2014-- $4,480 +1.4%
    2013-- $4,420
    2012-- $4,420
    2011-- $4,420
    2010-- $4,420 +2425.7%
    2009-- $175
    2007$497 +17.6%$175
    2005$423 $175
    Find assessor info on the county website

    Neighborhood: 11766

    Nearby schools

    GreatSchools rating
    Schools provided by the listing agent
    • Elementary: Mt Sinai Elementary School
    • Middle: Mt Sinai Middle School
    • High: ROBERT M GRABLE JR MOUNT SINAI HIGH SCHOOL

    Source: OneKey® MLS as distributed by MLS GRID. This data may not be complete. We recommend contacting the local school district to confirm school assignments for this home.

    Get a cash offer in 3 minutes
    Find out how much your home could sell for in as little as 3 minutes with a no-obligation cash offer.
    Estimated market value
    $1,235,900
    Get a cash offer in 3 minutes
    Find out how much your home could sell for in as little as 3 minutes with a no-obligation cash offer.
    Estimated market value
    $1,235,900