Skip main navigation
Pending
  • $225,000

    7 Morgans Lane, Fort Ann, NY 12827

    3beds
    1,600sqft
    Loading
    Single Family Residence, Residential
    Built in 1990
    0.52 Acres Lot
    $221,400 Zestimate®
    $141/sqft
    $-- HOA

    What's special

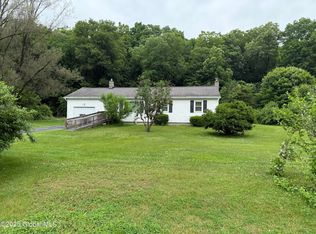
    This move-in-ready home offers a country living vibe with convenient access to Lake George, Queensbury, Glens Falls, and Vermont. Set on a .52-acre corner lot, the property provides an oversized, blank canvas yard ready to become your ideal outdoor space. Inside, enjoy a large family room featuring a wood stove and flexible layout that can be used for multiple options, along with a sitting/dining combo area (see original photos plus staged photos for ideas). A second living area with a knotty pine accent wall adds even more room to relax, gather, or entertain. The first floor includes one full bedroom, a full bathroom with laundry, while the second floor features two spacious bedrooms. Updates include a 2023 new roof, new appliances, and new flooring, with the interior recently painted (the stove will be replaced, as the front door broke). Central A/C is also included. Completing the home is a one-car tandem garage that's deep with a back work area and plenty of storage.
    34 days
    |
    357
    |
    28
    |

    Zillow last checked:

    Listing updated:

    Listed by:

    Howard Hanna Capital Inc 518-798-3636,

    Lisa C Ostrander 518-744-6513

    Source: Global MLS,MLS#: 202621915MLS Logo

      Facts & features

      Interior

      Bedrooms & bathrooms
      • Bedrooms: 3
      • Bathrooms: 1
      • Full bathrooms: 1
      Bedroom
      • Level: First
      Bedroom
      • Level: Second
      Bedroom
      • Level: Second
      Full bathroom
      • Level: First
      Family room
      • Level: First
      Kitchen
      • Level: First
      Laundry
      • Level: First
      Living room
      • Level: First
      Heating
      • Forced Air, Propane
      Cooling
      • Central Air
      Appliances
      • Included: Range, Refrigerator
      • Laundry: In Bathroom, Main Level
      Features
      • Flooring: Carpet, Laminate
      • Number of fireplaces: 1
      • Fireplace features: Wood Burning Stove
      Interior area
      • Total structure area: 1,600
      • Total interior livable area: 1,600 sqft
      • Finished area above ground: 1,600
      • Finished area below ground: 0

      Property

      Parking
      • Total spaces: 6
      • Parking features: Off Street, Stone, Driveway
      • Garage spaces: 1
      • Has uncovered spaces: Yes
      Features
      • Exterior features: None
      Lot
      • Size: 0.52 Acres
      • Features: Corner Lot
      Details
      • Parcel number: 532889 96.15.33
      • Zoning description: Single Residence
      • Special conditions: Standard

      Construction

      Type & style
      • Home type: SingleFamily
      • Architectural style: Cape Cod
      • Property subtype: Single Family Residence, Residential
      Materials
      • Vinyl Siding
      • Foundation: Slab
      • Roof: Asphalt
      Condition
      • New construction: No
      • Year built: 1990

      Utilities & green energy

      • Electric: 150 Amp Service
      • Sewer: Septic Tank

      Community & HOA

      HOA
      • Has HOA: No
      Location
      • Region: Comstock

      Financial & listing details

      • Price per square foot: $141/sqft
      • Tax assessed value: $164,840
      • Annual tax amount: $2,855
      • Date on market: 7/16/2026

        Estimated market value

        $221,400

        $210,000 - $232,000

        $1,890/mo

        Price history

        DateEventPrice
        8/4/2026Pending sale$225,000$141/sqft
        Source: Global MLS #202621915 Report a problem
        7/16/2026Listed for sale$225,000+36%$141/sqft
        Source: Global MLS #202621915 Report a problem
        3/13/2023Sold$165,500-15.1%$103/sqft
        Source: Global MLS #202310459 Report a problem
        1/16/2023Pending sale$195,000$122/sqft
        Source: Global MLS #202310459 Report a problem
        1/12/2023Listed for sale$195,000+69.6%$122/sqft
        Source: Global MLS #202310459 Report a problem
        4/14/2022Listing removed--
        Source: HUNT ERA Real Estate Report a problem
        4/7/2022Listed for sale$115,000+31.3%$72/sqft
        Source: Global MLS #202215128 Report a problem
        11/1/2012Sold$87,609-2.1%$55/sqft
        Source: Global MLS #117509 Report a problem
        7/25/2012Listing removed$89,500+5.9%$56/sqft
        Source: Listhub #201214181 Report a problem
        6/28/2012Price change$84,500-5.6%$53/sqft
        Source: All-American Properties.Com #117509 Report a problem
        5/13/2012Listed for sale$89,500$56/sqft
        Source: All-American Properties.Com #117509 Report a problem

        Public tax history

        YearProperty taxesTax assessment
        2025-- $164,840 +4%
        2024-- $158,500 +25.5%
        2023-- $126,280
        2022-- $126,280 +10%
        2021-- $114,800
        2020-- $114,800
        2019-- $114,800
        2018-- $114,800
        2017$2,659 $114,800
        2016-- $114,800
        2015-- $114,800
        2014-- $114,800
        2013-- $114,800
        2012-- $114,800 -8%
        2011-- $124,800
        2010-- $124,800
        2009-- $124,800 +71.5%
        2008-- $72,760
        2007-- $72,760
        2006-- $72,760
        2005-- $72,760 +7%
        2004-- $68,000
        2003-- $68,000 +46.9%
        2002-- $46,300
        2001-- $46,300
        2000-- $46,300
        Find assessor info on the county website

        Monthly payment

        Estimated monthly payment$1,822
        All calculations are estimates and provided by Zillow, Inc. for informational purposes only. Actual amounts may vary.
        HOA fees may include property taxes on listings classified as Co-Ops. Contact the listing agent and/or owner for fee details.
        See how much you could borrow to make a competitive offer.

        Climate risks

        Neighborhood: 12821

        Getting around

        0 / 100
        Car-Dependent
        14 / 100
        Somewhat Bikeable

        Nearby schools

        GreatSchools rating
        Schools provided by the listing agent
        • Elementary: Fort Ann Central
        • High: Fort Ann Central

        Source: Global MLS. This data may not be complete. We recommend contacting the local school district to confirm school assignments for this home.

        Similar homes