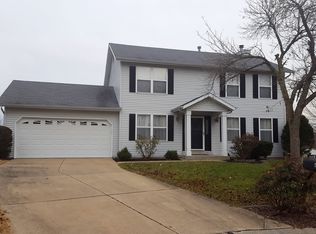
Welcome to this spacious updated home located on a quiet cul-de-sac with 3 car tandem garage in desirable Carrington Estate! Offering over 4,000+ sq ft of finished living space, this home provides exceptional flexibility with 5 bedrooms, 3.5 baths, dining room and 4+ separate living areas—ideal for multigenerational living or anyone needing extra space.
The recently updated kitchen features solid wood custom cabinetry, black granite countertops & backsplash, stainless appliances, spacious pantry, and a center island, creating a perfect space for cooking and entertaining. The kitchen opens to the breakfast room family room with a gas fireplace and flows seamlessly into the stunning 4 season room measuring 14x22 with dramatic 12-foot vaulted wood ceilings and a cozy wood-burning stove.
Step outside to the large multi-level deck designed for entertaining, overlooking the above ground pool and backyard. A shed provides additional storage, and below the 4 season room you will find a large powered workshop/storage space with double doors that would be perfect for hobbies, tools, storage or projects.
Car enthusiasts and hobbyists will love the 3 car tandem garage. The third bay is vaulted and approximately 12x21 feet deep, offering excellent space for a boat, trailer, extra vehicle, motorcycles, or additional storage.
The upper level includes a large primary suite with dual sinks, separate shower, soaking tub, and walk closet with closet organizers, along with additional bedrooms and a versatile and relaxing loft area. One bedroom is currently set up as a dressing room, and there is a fourth upstairs bedroom that is not pictured in the photos.
The finished walkout basement adds even more living space with a large recreation and game room area, fifth bedroom, 3rd full bath, utility room and storage.
Additional highlights include a main floor office or sitting room, main floor laundry, and generous closet storage throughout.
Located within the Ft. Zumwalt School District and walking distance to Ft. Zumwalt East High and Hawthorn Elementary School and nearby trails, this home offers space, flexibility, and a fantastic location.
Showings begin at the Open House Saturday 3-21-26 from 11AM–1PM.
Closed
Listing Provided by: Nettwork Global
Bought with: Zdefault Office
Price Unknown
7 Morning Mist Ct, Saint Peters, MO 63376
5beds
4,602sqft
Single Family Residence
Built in 1991
0.26 Acres Lot
$496,900 Zestimate®
$--/sqft
$3,698 Estimated rent
Home value
$496,900
$467,000 - $527,000
$3,698/mo
Zestimate® history
Owner options
List your home for rent
$3,698/mo
Rent Zestimate®
Find your next renter with Zillow Rental Manager. Plus, with online applications, you can quickly screen prospective tenants – for free.
$3,698/mo
Rent Zestimate®
Refinance and save
$30/mo
Est. payment
Refinancing to a lower rate could help reduce your monthly payments and save thousands over the life of the loan.
$30/mo
Est. payment
Explore your selling options
Work with a Zillow partner agent
Leverage their expertise and Zillow's premium Showcase listings to get your home seen by more buyers.
Get startedList with your own agent
Get your home in front of millions of buyers by listing it on Zillow.
Learn how to do itSell it yourself
Take full control of how buyers see your home on Zillow by listing For Sale by Owner (FSBO).
List your homeWhat's special
Gas fireplaceQuiet cul-de-sacSpacious updated homeGenerous closet storage throughoutShed provides additional storageRecently updated kitchenSeparate shower
Zillow last checked:
Listing updated:
Listing Provided by:
Jessica C Vargas 636-734-3797,
Nettwork Global
Bought with:
Default Zmember
Zdefault Office
Source: MARIS,MLS#: 26014289 Originating MLS: St. Charles County Association of REALTORS
Originating MLS: St. Charles County Association of REALTORSFacts & features
Interior
Bedrooms & bathrooms
- Bedrooms: 5
- Bathrooms: 4
- Full bathrooms: 3
- 1/2 bathrooms: 1
- Main level bathrooms: 1
Primary bedroom
- Features: Floor Covering: Carpeting
- Level: Upper
- Area: 240
- Dimensions: 20x12
Bedroom 2
- Features: Floor Covering: Wood
- Level: Upper
- Area: 132
- Dimensions: 12x11
Bedroom 3
- Features: Floor Covering: Wood
- Level: Upper
- Area: 132
- Dimensions: 12x11
Bedroom 4
- Features: Floor Covering: Wood
- Level: Upper
- Area: 132
- Dimensions: 12x11
Bedroom 5
- Features: Floor Covering: Carpeting
- Level: Lower
Primary bathroom
- Features: Floor Covering: Ceramic Tile
- Level: Upper
Bathroom
- Features: Floor Covering: Ceramic Tile
- Level: Main
Bathroom 2
- Features: Floor Covering: Ceramic Tile
- Level: Upper
- Area: 168
- Dimensions: 14x12
Breakfast room
- Features: Floor Covering: Wood Engineered
- Level: Main
- Area: 208
- Dimensions: 13x16
Dining room
- Features: Floor Covering: Carpeting
- Level: Main
- Area: 180
- Dimensions: 15x12
Family room
- Features: Floor Covering: Wood Engineered
- Level: Main
- Area: 308
- Dimensions: 22x14
Game room
- Features: Floor Covering: Carpeting
- Level: Lower
Kitchen
- Features: Floor Covering: Wood Engineered
- Level: Main
- Area: 260
- Dimensions: 20x13
Laundry
- Features: Floor Covering: Ceramic Tile
- Level: Main
Living room
- Features: Floor Covering: Carpeting
- Level: Main
- Area: 156
- Dimensions: 13x12
Loft
- Features: Floor Covering: Laminate
- Level: Upper
Storage
- Features: Floor Covering: Concrete
- Level: Lower
Utility room
- Features: Floor Covering: Concrete
- Level: Lower
Heating
- Forced Air, Natural Gas
Cooling
- Ceiling Fan(s), Central Air
Appliances
- Included: Stainless Steel Appliance(s), Dishwasher, Disposal, Exhaust Fan, Microwave, Free-Standing Electric Range, Vented Exhaust Fan, Gas Water Heater, Water Softener
- Laundry: Electric Dryer Hookup, Inside, Laundry Room, Main Level, Washer Hookup
Features
- Bookcases, Breakfast Room, Ceiling Fan(s), Custom Cabinetry, Double Vanity, Dry Bar, Eat-in Kitchen, Entrance Foyer, Granite Counters, High Ceilings, High Speed Internet, Kitchen Island, Natural Woodwork, Open Floorplan, Pantry, Separate Dining, Separate Shower, Soaking Tub, Solid Surface Countertop(s), Special Millwork, Storage, Tub, Vaulted Ceiling(s), Walk-In Closet(s), Walk-In Pantry, Workshop/Hobby Area
- Flooring: Carpet, Combination, Hardwood, Laminate, Tile
- Doors: French Doors, Panel Door(s), Storm Door(s)
- Windows: Blinds, Double Pane Windows, Insulated Windows, Screens, Window Coverings, Window Treatments
- Basement: Finished,Full,Sleeping Area,Storage Space,Sump Pump,Walk-Out Access
- Number of fireplaces: 2
- Fireplace features: Family Room, Gas, Living Room, Wood Burning Stove
Interior area
- Total structure area: 4,602
- Total interior livable area: 4,602 sqft
- Finished area above ground: 3,106
- Finished area below ground: 1,496
Property
Parking
- Total spaces: 3
- Parking features: Attached, Garage, Storage, Tandem, Workshop in Garage
- Attached garage spaces: 3
Features
- Levels: Two
- Patio & porch: Patio
- Exterior features: Lighting, Private Yard, Rain Gutters, Storage
- Has private pool: Yes
- Pool features: Above Ground
- Fencing: Back Yard,Fenced,Privacy,Wood
- Frontage length: 43
Lot
- Size: 0.26 Acres
- Features: Back Yard, Cul-De-Sac, Few Trees, Front Yard, Gentle Sloping, Irregular Lot, Level
Details
- Additional structures: Garage(s), Outbuilding, RV/Boat Storage, Shed(s), Storage, Workshop
- Parcel number: 201086672000657.0000000
- Special conditions: Standard
Construction
Type & style
- Home type: SingleFamily
- Architectural style: Traditional
- Property subtype: Single Family Residence
Materials
- Concrete, Vinyl Siding
- Foundation: Concrete Perimeter
- Roof: Architectural Shingle
Condition
- Updated/Remodeled
- New construction: No
- Year built: 1991
Utilities & green energy
- Electric: 220 Volts
- Sewer: Public Sewer
- Water: Public
- Utilities for property: Cable Available, Electricity Connected, Natural Gas Connected, Phone Available, Sewer Connected, Underground Utilities, Water Connected
Community & neighborhood
Location
- Region: Saint Peters
- Subdivision: Carrington Estate
HOA & financial
HOA
- Has HOA: Yes
- HOA fee: $30 annually
- Amenities included: Resident Management
- Services included: Common Area Maintenance
- Association name: Carrington
Other
Other facts
- Listing terms: Cash,Conventional,FHA,VA Loan
- Ownership: Private
- Road surface type: Concrete
Price history
| Date | Event | Price |
|---|---|---|
| 4/20/2026 | Sold | -- |
Source:  MARIS #26014289 Report a problem MARIS #26014289 Report a problem | ||
| 3/22/2026 | Pending sale | $440,000$96/sqft |
Source: MARIS #26014289 Report a problem | ||
| 3/20/2026 | Listed for sale | $440,000+69.3%$96/sqft |
Source: MARIS #26014289 Report a problem | ||
| 5/31/2013 | Sold | -- |
Source: MARIS #12048720 Report a problem | ||
| 1/2/2013 | Price change | $259,900-1.9%$56/sqft |
Source: RE/Max Power Realty #12048720 Report a problem | ||
| 11/12/2012 | Price change | $265,000-2.9%$58/sqft |
Source: RE/Max Power Realty #12048720 Report a problem | ||
| 10/3/2012 | Price change | $273,000-0.7%$59/sqft |
Source: RE/Max Power Realty #12048720 Report a problem | ||
| 8/24/2012 | Price change | $275,000-1.4%$60/sqft |
Source: RE/MAX POWER REALTY #12048720 Report a problem | ||
| 7/4/2012 | Price change | $279,000-3.5%$61/sqft |
Source: Palazzolo Properties Inc #12014398 Report a problem | ||
| 6/17/2012 | Price change | $289,000-3.3%$63/sqft |
Source: Palazzolo Properties Inc #12014398 Report a problem | ||
| 6/1/2012 | Price change | $299,000-3.2%$65/sqft |
Source: Palazzolo Properties Inc #12014398 Report a problem | ||
| 5/10/2012 | Price change | $309,000-1.6%$67/sqft |
Source: Palazzolo Properties Inc #12014398 Report a problem | ||
| 4/15/2012 | Price change | $314,000-1.6%$68/sqft |
Source: Palazzolo Properties Inc #12014398 Report a problem | ||
| 4/4/2012 | Listed for sale | $319,000$69/sqft |
Source: Palazzolo Properties Inc #12014398 Report a problem | ||
Public tax history
| Year | Property taxes | Tax assessment |
|---|---|---|
| 2025 | $6,029 +5.8% | $87,031 +8.5% |
| 2024 | $5,699 +0.1% | $80,199 |
| 2023 | $5,694 +25.5% | $80,199 +34.1% |
| 2022 | $4,537 | $59,810 |
| 2021 | -- | $59,810 +6.9% |
| 2020 | -- | $55,963 |
| 2019 | $3,938 | $55,963 +15.3% |
| 2018 | $3,938 +0.5% | $48,524 |
| 2017 | $3,920 +3.1% | $48,524 +3.3% |
| 2016 | $3,802 +6.8% | $46,974 |
| 2015 | $3,559 +10.6% | $46,974 +12.9% |
| 2014 | $3,218 | $41,604 |
| 2013 | -- | $41,604 -6% |
| 2012 | -- | $44,260 -8.4% |
| 2011 | -- | $48,320 |
| 2010 | -- | $48,320 |
| 2009 | -- | $48,320 -0.1% |
| 2008 | -- | $48,350 -79.8% |
| 2007 | -- | $238,980 |
| 2006 | -- | $238,980 |
| 2005 | -- | $238,980 +10.6% |
| 2004 | -- | $215,980 |
| 2003 | -- | $215,980 |
| 2002 | -- | -- |
| 2001 | -- | -- |
Find assessor info on the county website
Neighborhood: 63376
Nearby schools
GreatSchools rating
- 6/10Hawthorn Elementary SchoolGrades: K-5Distance: 0.3 mi
- 9/10Dr. Bernard J. Dubray Middle SchoolGrades: 6-8Distance: 1.7 mi
- 8/10Ft. Zumwalt East High SchoolGrades: 9-12Distance: 0.3 mi
Schools provided by the listing agent
- Elementary: Hawthorn Elem.
- Middle: Dubray Middle
- High: Ft. Zumwalt East High
Source: MARIS. This data may not be complete. We recommend contacting the local school district to confirm school assignments for this home.
Get a cash offer in 3 minutes
Find out how much your home could sell for in as little as 3 minutes with a no-obligation cash offer.
Estimated market value
$496,900
Get a cash offer in 3 minutes
Find out how much your home could sell for in as little as 3 minutes with a no-obligation cash offer.
Estimated market value
$496,900
- Missouri
- Saint Charles County
- Saint Peters
- 63376
- 7 Morning Mist Ct
Nearby cities
Nearby zip codes
Other Saint Peters Topics
