Skip main navigation
Accepting back-up offers
  • $329,900

    7 Morning Sun Cv, Greenbrier, AR 72058

    3beds
    1,884sqft
    : 
    $2,077/mo
    Get pre-qualified
    Single Family Residence
    Built in 2026
    9,147 Square Feet Lot
    $329,600 Zestimate®
    $175/sqft
    $-- HOA

    What's special

    Primary suiteLarge walk-in closetOversized tile showerDouble vanitySplit-bedroom layoutInviting open floor planSpacious kitchen
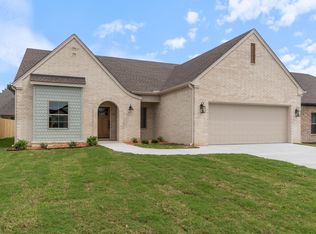
    Discover the perfect blend of style and functionality in this beautiful new construction home located in the East Meadow subdivision of Greenbrier. Offering 1,884 heated and cooled square feet, this 3-bedroom, 2-bath home features an inviting open floor plan with luxury vinyl plank flooring throughout and quality finishes at every turn. The spacious kitchen is designed for both everyday living and entertaining, showcasing custom cabinetry, solid surface countertops, stainless steel appliances, a large island, and a generous pantry. The split-bedroom layout provides privacy, with the primary suite situated away from the secondary bedrooms and featuring a double vanity, oversized tile shower, and large walk-in closet. Outside, you'll find a low-maintenance brick exterior, attached 2-car garage, covered back porch, and a .21-acre lot. Located in the highly desirable Greenbrier School District, this move-in-ready home includes a 1-year builder warranty for added peace of mind. Experience the quality and convenience of new construction in one of Greenbrier's growing neighborhoods.
    30 days
    |
    266
    |
    23
    |

    Zillow last checked:

    Listing updated:

    Listed by:

    Jeremy Carter 501-472-3136,

    RE/MAX Realty Group 501-205-1094,

    Timothy Powell 501-920-4400,

    RE/MAX Realty Group

    Source: CARMLS,MLS#: 26030066MLS Logo

      Facts & features

      Interior

      Bedrooms & bathrooms
      • Bedrooms: 3
      • Bathrooms: 2
      • Full bathrooms: 2
      Dining room
      • Features: Kitchen/Dining Combo, Breakfast Bar
      Heating
      • Electric, Heat Pump
      Cooling
      • Electric
      Appliances
      • Included: Free-Standing Range, Microwave, Dishwasher, Disposal, Plumbed For Ice Maker, Electric Water Heater
      • Laundry: Washer Hookup, Electric Dryer Hookup, Laundry Room
      Features
      • Walk-In Closet(s), Ceiling Fan(s), Walk-in Shower, Breakfast Bar, Primary Bedroom Apart, 3 Bedrooms Same Level
      • Flooring: Luxury Vinyl
      • Doors: Insulated Doors
      • Windows: Insulated Windows
      • Has fireplace: No
      • Fireplace features: None
      Interior area
      • Total structure area: 1,884
      • Total interior livable area: 1,884 sqft

      Property

      Parking
      • Total spaces: 2
      • Parking features: Garage, Two Car
      • Has garage: Yes
      Features
      • Levels: One
      • Stories: 1
      • Patio & porch: Patio, Porch
      • Exterior features: Rain Gutters
      • Fencing: Partial,Wood
      Lot
      • Size: 9,147 Square Feet
      • Features: Level, Cleared, Subdivided
      Details
      • Parcel number: 74000909097

      Construction

      Type & style
      • Home type: SingleFamily
      • Architectural style: Traditional
      • Property subtype: Single Family Residence
      Materials
      • Brick
      • Foundation: Slab
      • Roof: Shingle
      Condition
      • New construction: No
      • Year built: 2026

      Utilities & green energy

      • Electric: Elec-Municipal (+Entergy)
      • Sewer: Public Sewer
      • Water: Public
      Green energy
      • Energy efficient items: Doors

      Community & HOA

      Community
      • Security: Smoke Detector(s)
      • Subdivision: EAST MEADOW
      HOA
      • Has HOA: No
      Location
      • Region: Greenbrier

      Financial & listing details

      • Price per square foot: $175/sqft
      • Tax assessed value: $40,000
      • Annual tax amount: $3,242
      • Date on market: 7/24/2026
      • Listing terms: VA Loan,FHA,Conventional,Cash,USDA Loan
      • Road surface type: Paved

        Estimated market value

        $329,600

        $313,000 - $346,000

        $1,977/mo

        Price history

        DateEventPrice
        7/24/2026Listed for sale$329,900-1.2%$175/sqft
        Source: CARMLS #26030066 Report a problem
        7/23/2026Listing removed$334,000$177/sqft
        Source: CARMLS #26019469 Report a problem
        7/2/2026Price change$334,000-0.3%$177/sqft
        Source: CARMLS #26019469 Report a problem
        5/14/2026Listed for sale$335,000$178/sqft
        Source: CARMLS #26019469 Report a problem
        5/11/2026Listing removed$335,000$178/sqft
        Source: CARMLS #26002723 Report a problem
        1/17/2026Listed for sale$335,000$178/sqft
        Source: CARMLS #26002723 Report a problem
        11/29/2025Listing removed$335,000$178/sqft
        Source: CARMLS #25022357 Report a problem
        6/6/2025Listed for sale$335,000$178/sqft
        Source: CARMLS #25022357 Report a problem

        Public tax history

        YearProperty taxesTax assessment
        2025$430 +100.4%$8,000 +100%
        2024$215 $4,000
        Find assessor info on the county website

        Monthly payment

        Est. payment

        Payment breakdown

        Explore the cost of this home by adjusting the details. Changes won't be saved.
        All calculations are estimates and provided by Zillow, Inc. for informational purposes only. Actual amounts may vary.
        HOA fees may include property taxes on listings classified as Co-Ops. Contact the listing agent and/or owner for fee details.
        See how much you could borrow to make a competitive offer.

        Climate risks

        Neighborhood: 72058

        Getting around

        2 / 100
        Car-Dependent
        26 / 100
        Somewhat Bikeable

        Nearby schools

        GreatSchools rating
        Schools provided by the listing agent
        • Elementary: Greenbrier
        • Middle: Greenbrier
        • High: Greenbrier

        Source: CARMLS. This data may not be complete. We recommend contacting the local school district to confirm school assignments for this home.

        A local agent can set up tours, give advice and negotiate with sellers.

        Browse local experts

        Similar homes