Skip main navigation
Off market
Street View
  • $395,600

    7 Morningside Ct #7, Avon, CT 06001

    3beds
    1,632sqft
    Condo
    Built in 1978
    -- sqft lot
    $395,600 Zestimate®
    $242/sqft
    $2,858 Estimated rent

    Home value

    $395,600

    $372,000 - $423,000

    $2,858/mo

    Zestimate® history
    Loading
    Loading...

    Owner options

    List your home for rent

    $2,858/mo

    Rent Zestimate®

    Find your next renter with Zillow Rental Manager. Plus, with online applications, you can quickly screen prospective tenants – for free.

    Learn more

    $2,858/mo

    Rent Zestimate®

    Refinance and save

    $2,845/mo

    Est. payment

    Refinancing to a lower rate could help reduce your monthly payments and save thousands over the life of the loan.

    See today's rates

    $2,845/mo

    Est. payment

    Explore your selling options

    Work with a Zillow partner agent

    Leverage their expertise and Zillow's premium Showcase listings to get your home seen by more buyers.

    Get started

    List with your own agent

    Get your home in front of millions of buyers by listing it on Zillow.

    Learn how to do it

    Sell it yourself

    Take full control of how buyers see your home on Zillow by listing For Sale by Owner (FSBO).

    List your home

    What's special

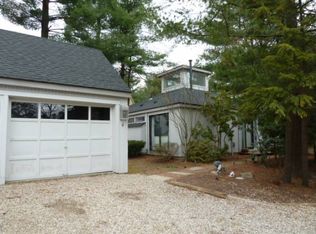
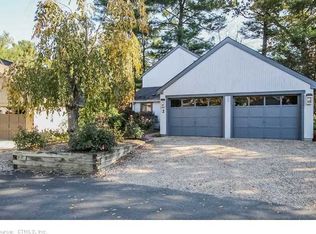
    Make Pond Place your Next Move~Planned Urban Development with a neighborhood feel offers walking trails, tennis courts, and picturesque Pond. The Updated "Country House" is situated on a Cul-De-Sac presenting 3 BdRms, 2 full Baths, unfinished LL and attached 1 car garage under the house. Gleaming HW Floors and freshly painted walls accent the spacious Open Floor Plan. The light-filled Dining Room opens to the Kitchen with Slider to the Deck; revealing the natural setting~a perfect place to enjoy your morning coffee. The Updated Granite and Maple Cabinet Kitchen features a Center Island with Gas Cook Top, Wall Oven, Built-in Microwave, Dishwasher and Refrigerator. Lovely floor plan for entertaining with the generous open Kitchen and Dining Room. Hardwood Floors style the Family Room with a handsome brick fireplace as the focal point. Easy access to additional Deck from the Family Room Slider~a quiet escape to enjoy evening warm temperatures. First Floor offers flexibility with a BdRm and full hall Bath. If you work at home this space makes a great office, with slider leading to deck. Second Floor presents large Master BdRm with Walk-In Closet, Updated Hall Bath with maple vanity, Tub, and tiled shower with full view glass door. Third BdRm with double closets and spacious Hall Closet compete the 2nd floor. Laundry is currently located in the unfinished LL can be moved to 2nd Floor. Gas Heat, Central Air, Public Utilities. Conv Shopping, Restaurants, Golf, Fitness and Library.

    This property is off market, which means it's not currently listed for sale or rent on Zillow. This may be different from what's available on other websites or public sources.
    Facts & features

    Interior

    Bedrooms & bathrooms
    • Bedrooms: 3
    • Bathrooms: 2
    • Full bathrooms: 2
    Heating
    • Gas
    Cooling
    • Central
    Appliances
    • Included: Dishwasher, Dryer, Garbage disposal, Microwave, Refrigerator, Washer
    • Laundry: Lower Level
    Features
    • Wired for Data, Auto Garage Door Opener
    • Windows: Thermopane Windows
    • Basement: Unfinished, Partial, Garage Access
    • Attic: Access Panel
    • Has fireplace: Yes
    • Common walls with other units/homes: End Unit
    Interior area
    • Total interior livable area: 1,632 sqft

    Property

    Parking
    • Total spaces: 1
    • Parking features: Garage - Attached
    Features
    • Patio & porch: Deck
    • Exterior features: Wood
    • Waterfront features: Pond, Walk To Water
    Lot
    • Features: Corner Lot, Cul-de-Sac
    Details
    • Parcel number: 2247743
    • Zoning: IP

    Construction

    Type & style
    • Home type: Condo
    • Architectural style: Single Family Detached
    Materials
    • Roof: Asphalt
    Condition
    • Year built: 1978

    Utilities & green energy

    • Sewer: Public Sewer
    • Water: Public Water Connected
    Green energy
    • Energy efficient items: Roof

    Community & neighborhood

    Security
    • Security features: Security System
    Location
    • Region: Avon

    HOA & financial

    HOA
    • Has HOA: Yes
    • HOA fee: $14 monthly
    • Amenities included: Tennis Court(s)
    • Services included: Snow Removal, Maintenance Grounds, Insurance, Road Maintenance, Tennis, Lake/Beach Access, Property Management
    Other financial information
    • Total actual rent: 219900

    Other

    Other facts
    • Sewer: Public Sewer
    • WaterfrontFeatures: Pond, Walk To Water
    • Appliances: Dishwasher, Refrigerator, Disposal, Gas Cooktop, Dryer, Microwave, Washer, Wall Oven
    • FireplaceYN: true
    • GarageYN: true
    • AttachedGarageYN: true
    • Basement: Unfinished, Partial, Garage Access
    • HeatingYN: true
    • PatioAndPorchFeatures: Deck
    • CoolingYN: true
    • Heating: Natural Gas, Gravity Warm Air
    • AssociationYN: 1
    • RoomsTotal: 6
    • FireplacesTotal: 1
    • CommunityFeatures: Playground, Tennis Court(s), Golf, Fitness Center, Medical Facilities, Shopping/Mall, Library, Public Rec Facilities
    • AssociationFeeIncludes: Snow Removal, Maintenance Grounds, Insurance, Road Maintenance, Tennis, Lake/Beach Access, Property Management
    • ConstructionMaterials: Frame, Wood Siding
    • LandLeaseAmountFrequency: Monthly
    • LotFeatures: Corner Lot, Cul-de-Sac
    • GreenEnergyEfficient: Roof
    • PetsAllowed: Yes
    • CommonWalls: End Unit
    • Cooling: Central Air
    • ExteriorFeatures: Garden
    • Zoning: IP
    • SecurityFeatures: Security System
    • AssociationAmenities: Tennis Court(s)
    • ParkingFeatures: Attached Garage, Under House Garage
    • NumberOfUnitsTotal: 210
    • LaundryFeatures: Lower Level
    • InteriorFeatures: Wired for Data, Auto Garage Door Opener
    • YearBuiltSource: Public Records
    • Attic: Access Panel
    • WindowFeatures: Thermopane Windows
    • WaterSource: Public Water Connected
    • TotalActualRent: 219900.00
    • ArchitecturalStyle: Single Family Detached
    • BuildingName: Pond Place
    • CoListAgentEmail: caitlyncleary@bhhsne.com
    • CoListAgentFullName: Caitlyn Cleary

    Price history

    DateEventPrice
    9/3/2019Sold$218,000$134/sqft
    Source: Smart MLS #170211924 Report a problem

    Public tax history

    Tax history is unavailable.

    Find assessor info on the county website

    Neighborhood: 06001

    Nearby schools

    GreatSchools rating
    Schools provided by the listing agent
    • Elementary: Pine Grove
    • High: Avon

    Source: The MLS. This data may not be complete. We recommend contacting the local school district to confirm school assignments for this home.

    Get pre-qualified for a loan
    At Zillow Home Loans, we can pre-qualify you in as little as 5 minutes with no impact to your credit score.

    An equal housing lender. NMLS #10287.

    Sell for more on Zillow
    Get a Zillow Showcase℠ listing at no additional cost and you could sell for .
    $395,600
    2% more
    +$7,912
    With Zillow Showcase(estimated)
    $403,512