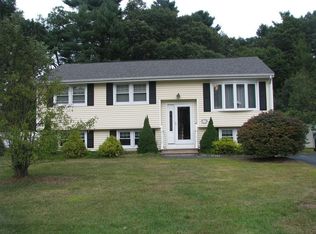
Welcome to this move in ready updated Cape with inviting warmth and charm. This meticulous home offers a Gourmet chef's kitchen with Sub-Zero Refrigerator, Wolf gas range and pot filler, granite counters with soft close cabinets along with a bar area with beverage center. Main floor has laundry, a full bath with Whirl pool tub. Spacious Living room has slider opening to a custom composite deck boasting a back yard for lavish entertaining whether enjoying the Gunite saltwater in ground pool, relaxing around the open fire pit or lounging on one of the two decks. The Main bedroom located on the 2nd floor with a walk in closet, bathroom with double vanity, 3/4 tiled shower stall along with radiant floor heating. There is a finished bonus room in the basement with heat and central air. The 3 season screened porch on 1st floor with skylights is great for any gathering. The 2 car garage has heat and central air. Fenced yard wit
Sold for $835,000
$835,000
7 Morningside Dr, Billerica, MA 01821
4beds
2,503sqft
Single Family Residence
Built in 1967
0.37 Acres Lot
$859,000 Zestimate®
$334/sqft
$4,271 Estimated rent
Home value
$859,000
$799,000 - $928,000
$4,271/mo
Zestimate® history
Owner options
List your home for rent
$4,271/mo
Rent Zestimate®
Find your next renter with Zillow Rental Manager. Plus, with online applications, you can quickly screen prospective tenants – for free.
$4,271/mo
Rent Zestimate®
Refinance and save
$5,162/mo
Est. payment
Refinancing to a lower rate could help reduce your monthly payments and save thousands over the life of the loan.
$5,162/mo
Est. payment
Explore your selling options
Work with a Zillow partner agent
Leverage their expertise and Zillow's premium Showcase listings to get your home seen by more buyers.
Get startedList with your own agent
Get your home in front of millions of buyers by listing it on Zillow.
Learn how to do itSell it yourself
Take full control of how buyers see your home on Zillow by listing For Sale by Owner (FSBO).
List your homeWhat's special
Custom composite deckBathroom with double vanityRadiant floor heatingSub-zero refrigeratorOpen fire pitWolf gas rangeSoft close cabinets
Zillow last checked:
Listing updated:
Listed by:
Diane Bedard 508-423-1031,
Showcase Of Homes, REALTORS® 781-272-0500,
Diane Bedard 508-423-1031
Bought with:
Kathleen Cyrier
William Raveis R.E. & Home Services
Source: MLS PIN,MLS#: 73301808
Facts & features
Interior
Bedrooms & bathrooms
- Bedrooms: 4
- Bathrooms: 3
- Full bathrooms: 3
Primary bedroom
- Features: Bathroom - 3/4, Walk-In Closet(s), Closet/Cabinets - Custom Built, Flooring - Hardwood, Dressing Room, Pocket Door
- Level: Second
- Area: 325
- Dimensions: 13 x 25
Bedroom 2
- Features: Closet, Flooring - Wall to Wall Carpet
- Level: Second
- Area: 170
- Dimensions: 17 x 10
Bedroom 3
- Features: Closet, Flooring - Wall to Wall Carpet
- Level: Second
- Area: 110
- Dimensions: 11 x 10
Bedroom 4
- Features: Closet, Flooring - Wall to Wall Carpet
- Level: Second
- Area: 170
- Dimensions: 17 x 10
Primary bathroom
- Features: Yes
Bathroom 1
- Features: Bathroom - Full, Closet - Linen, Flooring - Stone/Ceramic Tile, Jacuzzi / Whirlpool Soaking Tub, Soaking Tub
- Level: First
Bathroom 2
- Features: Bathroom - 3/4, Bathroom - Tiled With Shower Stall, Closet - Linen, Flooring - Stone/Ceramic Tile, Double Vanity
- Level: Second
Bathroom 3
- Features: Bathroom - 3/4, Bathroom - Double Vanity/Sink, Bathroom - Tiled With Shower Stall, Closet - Linen, Flooring - Stone/Ceramic Tile
- Level: Third
Dining room
- Features: Flooring - Hardwood
- Level: First
- Area: 168
- Dimensions: 14 x 12
Kitchen
- Features: Flooring - Stone/Ceramic Tile, Countertops - Stone/Granite/Solid, Kitchen Island, Breakfast Bar / Nook, Cabinets - Upgraded, Recessed Lighting, Stainless Steel Appliances, Pot Filler Faucet, Wine Chiller, Peninsula, Lighting - Pendant
- Level: First
- Area: 252
- Dimensions: 12 x 21
Living room
- Features: Flooring - Hardwood, Deck - Exterior, Slider
- Level: First
- Area: 368
- Dimensions: 16 x 23
Heating
- Forced Air
Cooling
- Central Air
Appliances
- Included: Gas Water Heater, Range, Dishwasher, Disposal, Microwave, Refrigerator, Washer, Dryer
- Laundry: First Floor
Features
- Bonus Room, Central Vacuum
- Flooring: Wood, Plywood, Carpet, Concrete, Hardwood, Laminate
- Basement: Full,Partially Finished,Walk-Out Access,Sump Pump,Concrete
- Has fireplace: No
Interior area
- Total structure area: 2,503
- Total interior livable area: 2,503 sqft
Property
Parking
- Total spaces: 6
- Parking features: Attached, Heated Garage, Paved Drive, Off Street
- Attached garage spaces: 2
- Uncovered spaces: 4
Features
- Patio & porch: Porch, Screened, Deck, Deck - Composite
- Exterior features: Porch, Porch - Screened, Deck, Deck - Composite, Pool - Inground, Sprinkler System, Fenced Yard
- Has private pool: Yes
- Pool features: In Ground
- Fencing: Fenced/Enclosed,Fenced
Lot
- Size: 0.37 Acres
- Features: Cul-De-Sac, Level
Details
- Parcel number: 367276
- Zoning: 2
Construction
Type & style
- Home type: SingleFamily
- Architectural style: Cape
- Property subtype: Single Family Residence
Materials
- Frame
- Foundation: Concrete Perimeter
Condition
- Year built: 1967
Utilities & green energy
- Electric: 200+ Amp Service
- Sewer: Public Sewer
- Water: Public
Community & neighborhood
Location
- Region: Billerica
Other
Other facts
- Listing terms: Contract
Price history
| Date | Event | Price |
|---|---|---|
| 12/3/2024 | Sold | $835,000+4.5%$334/sqft |
Source: MLS PIN #73301808 Report a problem | ||
| 10/14/2024 | Listed for sale | $799,000+104.9%$319/sqft |
Source: MLS PIN #73301808 Report a problem | ||
| 4/5/2010 | Listing removed | $389,900$156/sqft |
Source: CENTURY 21 Travis Realty, Inc. #71028563 Report a problem | ||
| 2/8/2010 | Listed for sale | $389,900+167.1%$156/sqft |
Source: CENTURY 21 Travis Realty, Inc. #71028563 Report a problem | ||
| 7/30/1992 | Sold | $146,000+0.7%$58/sqft |
Source: Public Record Report a problem | ||
| 6/19/1987 | Sold | $145,000$58/sqft |
Source: Public Record Report a problem | ||
Public tax history
| Year | Property taxes | Tax assessment |
|---|---|---|
| 2025 | $7,700 +9.5% | $677,200 +8.8% |
| 2024 | $7,030 -0.6% | $622,700 +4.5% |
| 2023 | $7,071 +12% | $595,700 +19.3% |
| 2022 | $6,314 +5.2% | $499,500 +8.2% |
| 2021 | $6,001 +1.7% | $461,600 +1.7% |
| 2020 | $5,899 +2.3% | $454,100 +6.1% |
| 2019 | $5,767 +3.5% | $427,800 +9% |
| 2018 | $5,570 +4.2% | $392,500 +3.4% |
| 2017 | $5,347 +0.7% | $379,500 +1% |
| 2016 | $5,312 +2% | $375,700 +1.3% |
| 2015 | $5,209 +11.6% | $371,000 +13.6% |
| 2014 | $4,667 +10.5% | $326,600 +10.6% |
| 2013 | $4,224 +3.6% | $295,200 +0.8% |
| 2012 | $4,076 +7% | $292,800 +3.5% |
| 2011 | $3,809 +4.9% | $282,800 -2.4% |
| 2010 | $3,630 +2.8% | $289,700 -5.2% |
| 2009 | $3,531 -0.2% | $305,700 -4.8% |
| 2008 | $3,537 +1.5% | $321,000 -0.6% |
| 2007 | $3,486 +1.8% | $322,800 |
| 2006 | $3,425 +7.7% | $322,800 +11.6% |
| 2005 | $3,181 +5.9% | $289,200 +5.1% |
| 2004 | $3,005 +7.5% | $275,200 +8.9% |
| 2003 | $2,796 +10.6% | $252,800 +24.3% |
| 2002 | $2,527 +12% | $203,300 +36.1% |
| 1999 | $2,257 +17% | $149,400 +17.2% |
| 1995 | $1,929 | $127,500 |
Find assessor info on the county website
Neighborhood: 01821

Nearby schools
GreatSchools rating
- 6/10Marshall Middle SchoolGrades: 5-7Distance: 2.3 mi
- 4/10Billerica Memorial High SchoolGrades: PK,8-12Distance: 2.7 mi
- 6/10Hajjar Elementary SchoolGrades: K-4Distance: 2.6 mi
Get a cash offer in 3 minutes
Find out how much your home could sell for in as little as 3 minutes with a no-obligation cash offer.
Estimated market value
$859,000
Get a cash offer in 3 minutes
Find out how much your home could sell for in as little as 3 minutes with a no-obligation cash offer.
Estimated market value
$859,000
- Massachusetts
- Middlesex County
- Billerica
- 01821
- 7 Morningside Dr
Nearby cities
Nearby zip codes
Other Billerica Topics
