Skip main navigation
Off market
  • $1,051,000

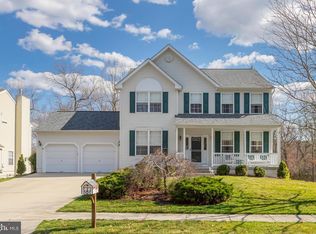
    7 Morningstar Ct, Sicklerville, NJ 08081

    4beds
    6,682sqft
    SingleFamily
    Built in 2003
    5.75 Acres Lot
    $1,051,000 Zestimate®
    $157/sqft
    $5,334 Estimated rent

    Home value

    $1,051,000

    $946,000 - $1.18M

    $5,334/mo

    Zestimate® history
    Loading
    Loading...

    Owner options

    List your home for rent

    $5,334/mo

    Rent Zestimate®

    Find your next renter with Zillow Rental Manager. Plus, with online applications, you can quickly screen prospective tenants – for free.

    Learn more

    $5,334/mo

    Rent Zestimate®

    Refinance and save

    $7,744/mo

    Est. payment

    Refinancing to a lower rate could help reduce your monthly payments and save thousands over the life of the loan.

    See today's rates

    $7,744/mo

    Est. payment

    Explore your selling options

    Work with a Zillow partner agent

    Leverage their expertise and Zillow's premium Showcase listings to get your home seen by more buyers.

    Get started

    List with your own agent

    Get your home in front of millions of buyers by listing it on Zillow.

    Learn how to do it

    Sell it yourself

    Take full control of how buyers see your home on Zillow by listing For Sale by Owner (FSBO).

    List your home

    What's special

    Welcome to this beautiful 6,600 Square feet custom-built Gloucester County manor home! Nestled on nearly 6 acres of land, this magnificent home includes 4 bedrooms, 3 full bathrooms and 1 half bathroom. Nothing was overlooked in the building of this magnificent home. Enter into the elegant two-story foyer and walk around the vast open an airy floor plan with perfect spaces for entertaining and gathering. The amenities include a large gourmet eat-in kitchen, featuring top of the line appliances with double gas oven/cooktops, 42" custom cabinets and granite counter tops with a massive island. The formal living room and family rooms both include cozy fireplaces, perfect for gathering around on cold winter nights. Upstairs will lead you to a spacious master suite with vaulted ceilings, a double sided fireplace, gorgeous bedroom area and a bathroom equipped with a steam shower and jacuzzi tub. Additionally, you will find a full dressing room/walk-in closet and walkout balcony. There are 3 additional spacious bedrooms and two full bathrooms on the second floor. There is large finished space in the attic for additional use (ex. bedroom, office, studio, etc.), full partial finished basement that includes a gym, entertaining and office area. This home includes a geothermal cooling system, geothermal heating throughout the house, garage and parking lot. There is a built-in fiber optic sound system and lighting system throughout the house. This house has abundant space to entertain, relax, and take in the fantastic views of the private landscape. It is wonderfully built. This fabulous location is convenient to major highways, shopping, and schools.Note: The property is under renovation with added new geothermal heating system, new flooring, freshly painted, new appliances, kitchen countertops. Minor updates are in progress. *ADDITIONAL PICTURES COMING SOON*

    This property is off market, which means it's not currently listed for sale or rent on Zillow. This may be different from what's available on other websites or public sources.

    Facts & features

    Interior

    Bedrooms & bathrooms
    • Bedrooms: 4
    • Bathrooms: 4
    • Full bathrooms: 3
    • 1/2 bathrooms: 1
    Heating
    • Forced air, Gas
    Cooling
    • Central, Geothermal, Other
    Features
    • Pantry, Eat-in Kitchen, Open Floorplan, Skylight(s), Wood Floors, Attic, Formal/Separate Dining Room, Master Bath(s), Kitchen - Gourmet
    • Flooring: Hardwood
    • Basement: Y
    Interior area
    • Total interior livable area: 6,682 sqft
    • Finished area below ground: 0

    Property

    Parking
    • Total spaces: 3
    • Parking features: Garage - Attached
    Lot
    • Size: 5.75 Acres
    Details
    • Parcel number: 1514802000000085
    • Special conditions: Standard

    Construction

    Type & style
    • Home type: SingleFamily
    • Architectural style: Colonial
    Condition
    • Year built: 2003

    Community & neighborhood

    Location
    • Region: Sicklerville
    • Municipality: GLOUCESTER TWP

    Other

    Other facts
    • GarageYN: true
    • AttachedGarageYN: true
    • HeatingYN: true
    • CoolingYN: true
    • StructureType: Detached
    • StoriesTotal: 2
    • ArchitecturalStyle: Colonial
    • InteriorFeatures: Pantry, Eat-in Kitchen, Open Floorplan, Skylight(s), Wood Floors, Attic, Formal/Separate Dining Room, Master Bath(s), Kitchen - Gourmet
    • SpecialListingConditions: Standard
    • ParkingFeatures: Driveway, Attached Garage, Built In, Garage Faces Side
    • Cooling: Geothermal, Central Air
    • CoveredSpaces: 3
    • Heating: Central
    • BelowGradeFinishedArea: 0
    • ConstructionMaterials: Combination
    • Basement: Y
    • MlsStatus: ACTIVE UNDER CONTRACT
    • Municipality: GLOUCESTER TWP

    Price history

    DateEventPrice
    6/18/2020Sold$550,000-8.3%$82/sqft
    Source: Berkshire Hathaway HomeServices Fox & Roach #NJCD390864_08081 Report a problem
    5/31/2020Pending sale$599,900$90/sqft
    Source: Keller Williams Realty - Cherry Hill #NJCD390864 Report a problem
    3/30/2020Listed for sale$599,900+72.6%$90/sqft
    Source: Keller Williams Realty - Cherry Hill #NJCD390864 Report a problem
    10/15/2018Sold$347,500-9.7%$52/sqft
    Source: Public Record Report a problem
    7/12/2018Listed for sale$385,000-15%$58/sqft
    Source: Owners.com #1002028418 Report a problem
    1/26/2018Listing removed$453,150$68/sqft
    Source: REALHome Services and Solutions Report a problem
    1/13/2018Listed for sale$453,150+1974.7%$68/sqft
    Source: REALHome Services and Solutions Report a problem
    11/30/2017Sold$21,842$3/sqft
    Source: Public Record Report a problem

    Public tax history

    YearProperty taxesTax assessment
    2025$18,204 +1.8%$435,600
    2024$17,886 -2.6%$435,600
    2023$18,365 +0.6%$435,600
    2022$18,260 +2.1%$435,600
    2021$17,881 +2.2%$435,600
    2020$17,498 -26.4%$435,600
    2019$23,772 $435,600 -26.7%
    2018$23,772 -28%$594,300 -31.9%
    2017$33,009 +7.8%$872,100
    2016$30,628 +0.3%$872,100
    2015$30,524 +5.3%$872,100
    2014$28,980 +1.8%$872,100
    2013$28,465 +1.5%$872,100
    2012$28,056 +1.9%$872,100
    2011$27,524 -6.6%$872,100
    2010$29,457 +4.5%$872,100 +63.9%
    2009$28,201 $532,200
    2008-- $532,200
    2007-- $532,200
    2006-- $532,200
    2005-- $532,200
    2004-- $532,200

    Find assessor info on the county website

    Neighborhood: 08081

    Nearby schools

    GreatSchools rating
    Schools provided by the listing agent
    • High: TIMBER CREEK
    • District: BLACK HORSE PIKE REGIONAL SCHOOLS

    Source: The MLS. This data may not be complete. We recommend contacting the local school district to confirm school assignments for this home.

    Get a cash offer in 3 minutes
    Find out how much your home could sell for in as little as 3 minutes with a no-obligation cash offer.
    Estimated market value
    $1,051,000
    Get a cash offer in 3 minutes
    Find out how much your home could sell for in as little as 3 minutes with a no-obligation cash offer.
    Estimated market value
    $1,051,000