Welcome home to 7 Morris Drive, an exceptional well maintained four-bedroom colonial home with two full baths on the upper level plus a half bath on the main level, nestled on a beautiful private tree lined yard in the sought after Meadow Run community, in the top-rated Garnet Valley School district. Just around the corner from schools, parks, playgrounds, Brandywine Youth Club fields, Darlington Arts Center, dance studios, major commuting routes to corporate centers, shopping and more. Some of the many wonderful features of this lovely home include an open welcoming and functional floor plan with 9 ' ceilings on the main level, a private tree lined rear yard and outdoor living space including a fabulous stamped concrete patio. As you walk through the main front portico entrance you're warmly welcomed home into a grand towering center hall foyer with wood floors, custom millwork and a turned staircase. A formal living room and formal dining room suite feature dark wood floors and are adjacent into the chef's kitchen with granite counters, lots of cabinet space, a center island, pantry, and a tile backsplash, stainless appliances and an adjacent breakfast room that walks out to the lovely stamped concrete patio looking out over the lovely private tree lined back yard. Adjacent to the kitchen and breakfast room is a large functional family room with a vaulted ceiling, back staircase, and lots of windows for natural light, a cozy wood burning fireplace and gleaming dark wood floors. There is also a private office on the main level. For added convenience, the main level also has a half bath, main floor laundry and inside access to the two-car garage. On the upper-level there is a fantastic Master Bedroom Suite with a walk-in closet and an en-suite tiled bath with a double vanity, soaking tub and stall shower. Completing the upper level are three additional spacious bedrooms and a tiled hall bath with a double vanity. Recent updated to this home include new siding (2023) and a newer roof (2014). Move right in and enjoy everything this fantastic home and community has to offer !! Schedule an appointment today before it’s too late.
Sold for $772,000
$772,000
7 Morris Dr, Glen Mills, PA 19342
4beds
2,913sqft
Single Family Residence
Built in 1997
0.49 Acres Lot
$932,400 Zestimate®
$265/sqft
$4,515 Estimated rent
Home value
$932,400
$886,000 - $979,000
$4,515/mo
Zestimate® history
Owner options
List your home for rent
$4,515/mo
Rent Zestimate®
Find your next renter with Zillow Rental Manager. Plus, with online applications, you can quickly screen prospective tenants – for free.
$4,515/mo
Rent Zestimate®
Refinance and save
$5,896/mo
Est. payment
Refinancing to a lower rate could help reduce your monthly payments and save thousands over the life of the loan.
$5,896/mo
Est. payment
Explore your selling options
Work with a Zillow partner agent
Leverage their expertise and Zillow's premium Showcase listings to get your home seen by more buyers.
Get startedList with your own agent
Get your home in front of millions of buyers by listing it on Zillow.
Learn how to do itSell it yourself
Take full control of how buyers see your home on Zillow by listing For Sale by Owner (FSBO).
List your homeWhat's special
Dance studiosFormal dining room suiteOutdoor living spaceHalf bathDark wood floorsWood floorsPrivate office
Zillow last checked:
Listing updated:
Listed by:
John Williams 610-406-7905,
Springer Realty Group
Bought with:
Betsy Hamilton, RS272238
BHHS Fox & Roach-Haverford
Source: Bright MLS,MLS#: PADE2047868
Facts & features
Interior
Bedrooms & bathrooms
- Bedrooms: 4
- Bathrooms: 3
- Full bathrooms: 2
- 1/2 bathrooms: 1
- Main level bathrooms: 1
Rooms
- Room types: Living Room, Dining Room, Primary Bedroom, Bedroom 2, Bedroom 3, Bedroom 4, Kitchen, Family Room, Breakfast Room, Laundry, Office, Bathroom 2, Primary Bathroom, Half Bath
Basement
- Area: 0
Heating
- Forced Air, Natural Gas
Cooling
- Central Air, Natural Gas
Appliances
- Included: Microwave, Built-In Range, Dishwasher, Self Cleaning Oven, Oven, Stainless Steel Appliance(s), Gas Water Heater
- Laundry: Main Level, Laundry Room
Features
- Breakfast Area, Ceiling Fan(s), Chair Railings, Combination Dining/Living, Combination Kitchen/Dining, Crown Molding, Curved Staircase, Dining Area, Double/Dual Staircase, Family Room Off Kitchen, Open Floorplan, Formal/Separate Dining Room, Eat-in Kitchen, Kitchen - Gourmet, Kitchen Island, Kitchen - Table Space, Pantry, Primary Bath(s), Bathroom - Stall Shower, Bathroom - Tub Shower, Upgraded Countertops, Walk-In Closet(s), 9'+ Ceilings, Dry Wall, High Ceilings, 2 Story Ceilings
- Flooring: Hardwood, Carpet, Ceramic Tile, Wood
- Windows: Double Pane Windows, Double Hung, Energy Efficient, Insulated Windows, Vinyl Clad
- Basement: Full,Interior Entry,Concrete,Unfinished
- Number of fireplaces: 1
- Fireplace features: Gas/Propane, Mantel(s)
Interior area
- Total structure area: 2,913
- Total interior livable area: 2,913 sqft
- Finished area above ground: 2,913
- Finished area below ground: 0
Property
Parking
- Total spaces: 2
- Parking features: Garage Faces Side, Garage Door Opener, Storage, Inside Entrance, Oversized, Asphalt, Driveway, Attached
- Attached garage spaces: 2
- Has uncovered spaces: Yes
Accessibility
- Accessibility features: None
Features
- Levels: Two
- Stories: 2
- Patio & porch: Patio
- Exterior features: Flood Lights
- Pool features: None
- Has view: Yes
- View description: Street, Trees/Woods
Lot
- Size: 0.49 Acres
- Dimensions: 153.00 x 148.00
- Features: Backs to Trees, Front Yard, Interior Lot, Level, No Thru Street, Open Lot, Premium, Rear Yard, SideYard(s), Suburban
Details
- Additional structures: Above Grade, Below Grade
- Parcel number: 13000058128
- Zoning: RESIDENTIAL
- Zoning description: Residential
- Special conditions: Standard
Construction
Type & style
- Home type: SingleFamily
- Architectural style: Colonial
- Property subtype: Single Family Residence
Materials
- Vinyl Siding
- Foundation: Concrete Perimeter
- Roof: Architectural Shingle
Condition
- Very Good
- New construction: No
- Year built: 1997
Utilities & green energy
- Sewer: Public Sewer
- Water: Public
- Utilities for property: Underground Utilities
Community & HOA
Community
- Subdivision: Meadow Run
HOA
- Has HOA: Yes
- Services included: Common Area Maintenance, Management, Reserve Funds
- HOA fee: $600 annually
- HOA name: MEADOW RUN HOMEOWNERS ASSOCIATION
Location
- Region: Glen Mills
- Municipality: CONCORD TWP
Financial & listing details
- Price per square foot: $265/sqft
- Tax assessed value: $547,520
- Annual tax amount: $12,020
- Date on market: 6/7/2023
- Listing agreement: Exclusive Right To Sell
- Inclusions: Wall Mounts. Window Treatments
- Exclusions: Wall Mount Tv's
- Ownership: Fee Simple
Price history
| Date | Event | Price |
|---|---|---|
| 8/14/2023 | Sold | $772,000$265/sqft |
Source:  Bright MLS #PADE2047868 Report a problem Bright MLS #PADE2047868 Report a problem | ||
| 6/12/2023 | Contingent | $772,000+3.1%$265/sqft |
Source: Bright MLS #PADE2047868 Report a problem | ||
| 6/7/2023 | Listed for sale | $749,000+153.9%$257/sqft |
Source: Bright MLS #PADE2047868 Report a problem | ||
| 5/25/1999 | Sold | $294,981$101/sqft |
Source: Public Record Report a problem | ||
Public tax history
| Year | Property taxes | Tax assessment |
|---|---|---|
| 2025 | $13,104 +5.1% | $547,520 |
| 2024 | $12,466 +2.6% | $547,520 |
| 2023 | $12,155 +1.1% | $547,520 |
| 2022 | $12,020 | $547,520 |
| 2021 | $12,020 +707.2% | $547,520 +100.8% |
| 2020 | $1,489 -86% | $272,700 |
| 2019 | $10,616 +1.6% | $272,700 |
| 2018 | $10,454 +598.5% | $272,700 |
| 2017 | $1,497 -2% | $272,700 |
| 2016 | $1,527 +2% | $272,700 |
| 2015 | $1,497 | $272,700 |
| 2014 | $1,497 +2.8% | $272,700 |
| 2013 | $1,456 +2.8% | $272,700 |
| 2012 | $1,416 +0.3% | $272,700 |
| 2011 | $1,413 +2% | $272,700 |
| 2010 | $1,384 +7.5% | $272,700 |
| 2009 | $1,288 | $272,700 |
| 2008 | $1,288 +8.3% | $272,700 |
| 2007 | $1,189 | $272,700 |
| 2006 | $1,189 -2% | $272,700 |
| 2005 | $1,214 | $272,700 |
| 2004 | $1,214 +8.5% | $272,700 |
| 2003 | $1,118 +7.9% | $272,700 |
| 2002 | $1,036 | $272,700 |
| 2000 | $1,036 | $272,700 |
Find assessor info on the county website
Neighborhood: 19342
Nearby homes
- $1,002,3004 bd2 ba3.9k sqft5 Morris Dr, Glen Mills, PA 19342Off Market
- $940,0004 bd3 ba3.4k sqft4 Morris Dr, Glen Mills, PA 19342Off Market
- $942,2004 bd2 ba3.6k sqft6 Morris Dr, Glen Mills, PA 19342Off Market
- $1,045,0004 bd4 ba4.1k sqft3 Morris Dr, Glen Mills, PA 19342Off Market
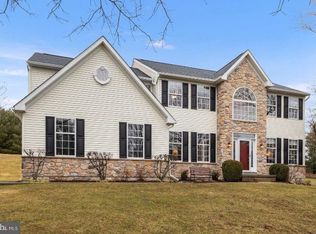
- $967,0004 bd2 ba3.6k sqft2 Morris Dr, Glen Mills, PA 19342Off Market
- $962,0004 bd3 ba2.9k sqft1 Morris Dr, Glen Mills, PA 19342Off Market
- $986,3004 bd2 ba4k sqft233 Temple Rd, Glen Mills, PA 19342Off Market
- $909,2004 bd2 ba2.2k sqft99-A000 Temple Rd, Glen Mills, PA 19342Off Market
Nearby schools
GreatSchools rating
- NAConcord El SchoolGrades: K-2Distance: 0.6 mi
- 10/10Garnet Valley Middle SchoolGrades: 6-8Distance: 0.8 mi
- 10/10Garnet Valley High SchoolGrades: 9-12Distance: 1.4 mi
Schools provided by the listing agent
- Elementary: Garnet Valley Elem
- Middle: Garnet Valley
- High: Garnet Valley High
- District: Garnet Valley
Source: Bright MLS. This data may not be complete. We recommend contacting the local school district to confirm school assignments for this home.
Get a cash offer in 3 minutes
Find out how much your home could sell for in as little as 3 minutes with a no-obligation cash offer.
Estimated market value
$932,400
Get a cash offer in 3 minutes
Find out how much your home could sell for in as little as 3 minutes with a no-obligation cash offer.
Estimated market value
$932,400
- Pennsylvania
- Delaware County
- Glen Mills
- 19342
- 7 Morris Dr
Nearby cities
Nearby zip codes
Other Glen Mills Topics
