Skip main navigation
Closed
  • Listed by: Woodcastle Realty
    Bought with: A Non PrimeMLS Office
    $730,000

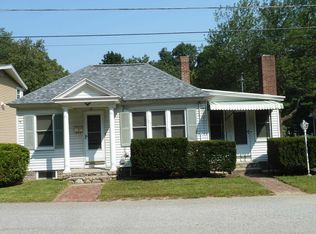
    7 Morse Street, Nashua, NH 03060

    3beds
    1,944sqft
    Single Family Residence
    Built in 2026
    8,712 Square Feet Lot
    $730,100 Zestimate®
    $376/sqft
    $3,654 Estimated rent

    Home value

    $730,100

    $686,000 - $781,000

    $3,654/mo

    Zestimate® history
    Loading
    Loading...

    Owner options

    List your home for rent

    $3,654/mo

    Rent Zestimate®

    Find your next renter with Zillow Rental Manager. Plus, with online applications, you can quickly screen prospective tenants – for free.

    Learn more

    $3,654/mo

    Rent Zestimate®

    Refinance and save

    $4,809/mo

    Est. payment

    Refinancing to a lower rate could help reduce your monthly payments and save thousands over the life of the loan.

    See today's rates

    $4,809/mo

    Est. payment

    Explore your selling options

    Work with a Zillow partner agent

    Leverage their expertise and Zillow's premium Showcase listings to get your home seen by more buyers.

    Get started

    List with your own agent

    Get your home in front of millions of buyers by listing it on Zillow.

    Learn how to do it

    Sell it yourself

    Take full control of how buyers see your home on Zillow by listing For Sale by Owner (FSBO).

    List your home

    What's special

    Oversized primary suiteSecond floor laundryStainless steel appliancesDesignated officeQuartz countertops
    Brand new construction with no association or condo fees! Welcome to this quality built, 3 bedroom, 2.5 bath, 2 car garage home located in a quite neighborhood Nashua neighborhood. The first floor has a custom kitchen with a large island, quartz countertops and stainless steel appliances open to the dining area and living room. The first floor is equipped with luxurious hardwood and tile flooring throughout, and has a designated office and mudroom with custom built in. Upstairs has an oversized primary suite complete with its own bathroom and walk in closet as well as a second floor laundry, two other bedrooms and a full bath. The home is built with upgraded materials and insulation that goes above and beyond a standard home, qualifying it to be energy certified. The property is serviced by city water and sewer and is close to highways, shopping and restaurants. The listing agent is the owner and builder.

    Zillow last checked:

    Listing updated:

    Listed by:

    John Groff,

    Woodcastle Realty 603-864-8115

    Bought with:

    A non PrimeMLS customer

    A Non PrimeMLS Office

    Source: PrimeMLS,MLS#: 5083566MLS Logo

    Facts & features

    Interior

    Bedrooms & bathrooms
    • Bedrooms: 3
    • Bathrooms: 3
    • Full bathrooms: 1
    • 3/4 bathrooms: 1
    • 1/2 bathrooms: 1
    Heating
    • Hot Air, Zoned
    Cooling
    • Central Air, Zoned
    Appliances
    • Included: Dishwasher, Microwave, Gas Range, Refrigerator, Instant Hot Water, Tank Water Heater
    • Laundry: Laundry Hook-ups
    Features
    • Dining Area, Kitchen/Dining, Living/Dining, Primary BR w/ BA, Walk-In Closet(s)
    • Flooring: Carpet, Hardwood, Tile
    • Windows: Screens
    • Basement: Bulkhead,Concrete,Concrete Floor,Exterior Stairs,Exterior Entry,Basement Stairs,Interior Entry
    Interior area
    • Total structure area: 2,916
    • Total interior livable area: 1,944 sqft
    • Finished area above ground: 1,944
    • Finished area below ground: 0

    Property

    Parking
    • Total spaces: 2
    • Parking features: Paved, Garage, Attached
    • Garage spaces: 2
    Features
    • Levels: Two
    • Stories: 2
    • Exterior features: Deck
    Lot
    • Size: 8,712 sqft
    • Features: Sloped, Near Country Club
    Details
    • Zoning description: R9

    Construction

    Type & style
    • Home type: SingleFamily
    • Architectural style: Colonial
    • Property subtype: Single Family Residence
    Materials
    • Fiberglss Blwn Insulation, Wood Frame, Vinyl Siding
    • Foundation: Concrete
    • Roof: Architectural Shingle
    Condition
    • New construction: Yes
    • Year built: 2026

    Utilities & green energy

    • Electric: 200+ Amp Service, Circuit Breakers
    • Sewer: Public Sewer
    • Utilities for property: Propane

    Community & neighborhood

    Security
    • Security features: Hardwired Smoke Detector
    Location
    • Region: Nashua

    Other

    Other facts
    • Road surface type: Paved

    Price history

    DateEventPrice
    6/19/2026Sold$730,000+0.7%$376/sqft
    Source: PrimeMLS #5083566 Report a problem
    4/15/2026Listed for sale$725,000$373/sqft
    Source: PrimeMLS #5083566 Report a problem

    Public tax history

    Tax history is unavailable.

    Neighborhood: 03060

    Nearby schools

    GreatSchools rating
    Schools provided by the listing agent
    • Elementary: Sunset Heights School
    • Middle: Fairgrounds Middle School
    • High: Nashua High School North
    • District: Nashua School District

    Source: PrimeMLS. This data may not be complete. We recommend contacting the local school district to confirm school assignments for this home.

    Get a cash offer in 3 minutes
    Find out how much your home could sell for in as little as 3 minutes with a no-obligation cash offer.
    Estimated market value
    $730,100
    Get a cash offer in 3 minutes
    Find out how much your home could sell for in as little as 3 minutes with a no-obligation cash offer.
    Estimated market value
    $730,100