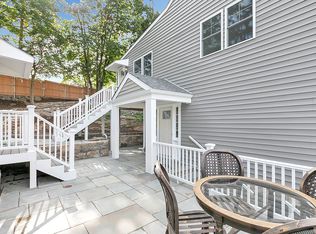
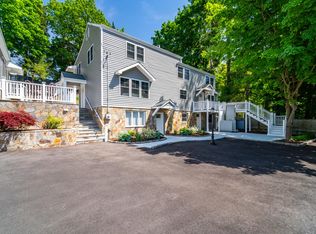
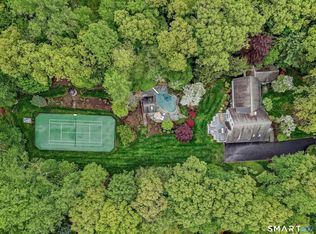
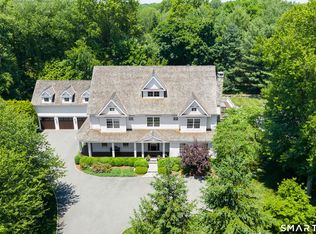
Welcome to 7 Mortar Rock, a thoughtfully designed living space. This stunning 6 bedroom transitional modern farmhouse showcases the exceptional craftsmanship and attention to detail that have made the Thomas Brothers Builders highly sought after. Perfectly blending beauty and functionality, this home is tailored to today's lifestyle while delivering timeless appeal. At the heart of the home is a spectacular chefs kitchen featuring quartz countertops and a large island with seating for four and an expansive dining area ideal for everyday living and entertaining. Sun filled spaces with nearly 10 foot ceilings on the main level creates and airy welcoming atmosphere throughout the home. Patio doors off the kitchen open seamlessly to a beautifully landscaped backyard with stone patio and built in gas fire pit. Ideally situated on a quiet cul-de-sac in one of Westport's most desirable locations this property offers the rare convenience of being just minutes from downtown shopping, dining, commuting options and Compo Beach.
Under contract
$3,799,000
7 Mortar Rock Road, Westport, CT 06880
6beds
6,899sqft
Single Family Residence
Built in 2019
0.51 Acres Lot
$4,002,600 Zestimate®
$551/sqft
$-- HOA
What's special
Sun filled spacesBeautifully landscaped backyardQuartz countertopsThoughtfully designed living spaceQuiet cul-de-sacSpectacular chefs kitchenStone patio
- 28 days |
- 606 |
- 63 |
Zillow last checked:
Listing updated:
Listed by:
Danna Rogers and Jen Kass Team,
Jen Kass (203)368-8032,
Higgins Group Bedford Square 203-226-0300,
Co-Listing Agent: Danna Rogers 917-282-6292,
Higgins Group Bedford Square
Source: Smart MLS,MLS#: 24178067
Facts & features
Interior
Bedrooms & bathrooms
- Bedrooms: 6
- Bathrooms: 8
- Full bathrooms: 6
- 1/2 bathrooms: 2
Primary bedroom
- Features: Vaulted Ceiling(s), Dressing Room, Fireplace, Full Bath, Stall Shower, Hardwood Floor
- Level: Upper
Bedroom
- Features: High Ceilings, Bedroom Suite, Full Bath, Hardwood Floor
- Level: Upper
Bedroom
- Features: High Ceilings, Full Bath, Hardwood Floor
- Level: Upper
Bedroom
- Features: Jack & Jill Bath
- Level: Upper
Bedroom
- Features: Jack & Jill Bath
- Level: Upper
Bedroom
- Level: Upper
Dining room
- Features: High Ceilings, Hardwood Floor
- Level: Main
Kitchen
- Features: High Ceilings, Quartz Counters, Eating Space, Kitchen Island, Patio/Terrace, Hardwood Floor
- Level: Main
Living room
- Features: High Ceilings, Hardwood Floor
- Level: Main
Office
- Features: High Ceilings, Bookcases, Patio/Terrace, Hardwood Floor
- Level: Main
Heating
- Forced Air, Natural Gas
Cooling
- Central Air, Zoned
Appliances
- Included: Washer, Dryer, Wine Cooler, Gas Water Heater, Water Heater
- Laundry: Upper Level
Features
- Basement: Full,Finished
- Attic: Heated,Finished,Floored,Walk-up
- Number of fireplaces: 2
Interior area
- Total structure area: 6,899
- Total interior livable area: 6,899 sqft
- Finished area above ground: 5,499
- Finished area below ground: 1,400
Property
Parking
- Total spaces: 2
- Parking features: Attached
- Attached garage spaces: 2
Features
- Exterior features: Rain Gutters, Underground Sprinkler
- Waterfront features: Walk to Water
Lot
- Size: 0.51 Acres
- Features: Dry, Level, Cul-De-Sac, Cleared, Landscaped
Details
- Parcel number: 409934
- Zoning: A
Construction
Type & style
- Home type: SingleFamily
- Architectural style: Colonial
- Property subtype: Single Family Residence
Materials
- Clapboard
- Foundation: Concrete Perimeter
- Roof: Asphalt
Condition
- New construction: No
- Year built: 2019
Utilities & green energy
- Sewer: Public Sewer
- Water: Public
- Utilities for property: Underground Utilities
Green energy
- Energy generation: Solar
Community & HOA
Community
- Features: Basketball Court, Golf, Health Club, Park, Playground, Shopping/Mall, Tennis Court(s)
- Subdivision: Saugatuck
HOA
- Has HOA: No
Location
- Region: Westport
Financial & listing details
- Price per square foot: $551/sqft
- Tax assessed value: $1,555,700
- Annual tax amount: $29,341
- Date on market: 5/26/2026
- Exclusions: fireplace items
Estimated market value
$4,002,600
$3.80M - $4.20M
$19,231/mo
Price history
| Date | Event | Price |
|---|---|---|
| 6/10/2026 | Pending sale | $3,799,000$551/sqft |
Source:  Smart MLS #24178067 Report a problem Smart MLS #24178067 Report a problem | ||
| 5/26/2026 | Listed for sale | $3,799,000+67%$551/sqft |
Source: Smart MLS #24178067 Report a problem | ||
| 9/16/2019 | Sold | $2,275,000-7.1%$330/sqft |
Source: Smart MLS #170219816 Report a problem | ||
| 7/31/2019 | Price change | $2,450,000+2.7%$355/sqft |
Source: Higgins Group Bedford Square #170219816 Report a problem | ||
| 3/9/2019 | Price change | $2,385,000+4.7%$346/sqft |
Source: Higgins Group Bedford Square #170143962 Report a problem | ||
| 11/15/2018 | Listed for sale | $2,279,000+232.7%$330/sqft |
Source: Higgins Group Bedford Square #170143962 Report a problem | ||
| 6/8/2018 | Sold | $685,000$99/sqft |
Source: Public Record Report a problem | ||
Public tax history
| Year | Property taxes | Tax assessment |
|---|---|---|
| 2025 | $29,341 +1.3% | $1,555,700 |
| 2024 | $28,967 +1.5% | $1,555,700 |
| 2023 | $28,547 +1.6% | $1,555,700 |
| 2022 | $28,111 | $1,555,700 |
| 2021 | $28,111 +5.1% | $1,555,700 -2.8% |
| 2020 | $26,738 +247.3% | $1,600,100 +250.4% |
| 2019 | $7,698 -13.1% | $456,600 -13.1% |
| 2018 | $8,862 | $525,600 |
| 2017 | $8,862 | $525,600 |
| 2016 | $8,862 | $525,600 |
Find assessor info on the county website
Monthly payment
Est. payment$--/mo
Payment breakdown
Explore the cost of this home by adjusting the details. Changes won't be saved.All calculations are estimates and provided by Zillow, Inc. for informational purposes only. Actual amounts may vary.
HOA fees may include property taxes on listings classified as Co-Ops. Contact the listing agent and/or owner for fee details.
Mortgage interest rates are dependent on a number of factors, including credit score, down payment, and repayment length. Interest rate data provided by Zillow Group Marketplace, Inc. as of 1/1/1970 from various mortgage lenders with which we have lead or other similar arrangements; the Estimated Payment is an average of those rates.
See how much you could borrow to make a competitive offer.
Climate risks
Neighborhood: Compo
Nearby schools
GreatSchools rating
- 8/10Saugatuck Elementary SchoolGrades: K-5Distance: 0.6 mi
- 9/10Bedford Middle SchoolGrades: 6-8Distance: 2.6 mi
- 10/10Staples High SchoolGrades: 9-12Distance: 2.5 mi
Schools provided by the listing agent
- Elementary: Saugatuck
- High: Staples
Source: Smart MLS. This data may not be complete. We recommend contacting the local school district to confirm school assignments for this home.
A local agent can set up tours, give advice and negotiate with sellers.





- Connecticut
- Fairfield County
- Westport
- 06880
- Compo
- 7 Mortar Rock Road
Nearby cities
Nearby neighborhoods
Nearby zip codes
Other Westport Topics
