Skip main navigation
Off market
Street View
  • $1,017,200

    7 Moss Gln #4, Irvine, CA 92603

    1beds
    1,595sqft
    Condo
    Built in 1977
    -- sqft lot
    $1,017,200 Zestimate®
    $638/sqft
    $4,163 Estimated rent

    Home value

    $1,017,200

    $936,000 - $1.12M

    $4,163/mo

    Zestimate® history
    Loading
    Loading...

    Owner options

    List your home for rent

    $4,163/mo

    Rent Zestimate®

    Find your next renter with Zillow Rental Manager. Plus, with online applications, you can quickly screen prospective tenants – for free.

    Learn more

    $4,163/mo

    Rent Zestimate®

    Refinance and save

    $6,838/mo

    Est. payment

    Refinancing to a lower rate could help reduce your monthly payments and save thousands over the life of the loan.

    See today's rates

    $6,838/mo

    Est. payment

    Explore your selling options

    Work with a Zillow partner agent

    Leverage their expertise and Zillow's premium Showcase listings to get your home seen by more buyers.

    Get started

    List with your own agent

    Get your home in front of millions of buyers by listing it on Zillow.

    Learn how to do it

    Sell it yourself

    Take full control of how buyers see your home on Zillow by listing For Sale by Owner (FSBO).

    List your home

    What's special

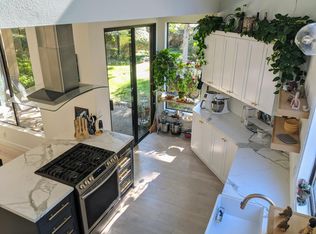
    Wow! Wait until you see this one! You can't ask for a better location in Turtlerock surrounded by greenbelts and walking trails. Pristine and ready for your discerning buyers. The outside becomes a part of this home. Pictures speak a thousand words and you MUST view them. With its soaring ceilings and walls of windows, this is one of the brightest homes on the market. Upgrades include fresh two-tone paint, lush wood floors downstairs, custom fireplace, plantation shutters, custom window coverings, and more. Tons of under staircase storage, built-in bookshelves, custom glass cabinet doors in the kitchen along with new stainless steel dishwasher. The master suite has its own balcony & soaring ceilings! The master bath features double sinks, a large walk-in closet, privacy door, linen closet storage, and massive oval tub. The loft area was used by an artist to create masterpieces with having just the right light for painting. This family room/loft also has a balcony overlooking the greenbelt and trees and can easily convert to 2nd bedroom. And wait until you see this backyard patio area! Have a glass of wine or a cup of coffee while gazing into your own park behind you. The large sets of sliding glass doors can open to create a double living area. This home has been lovingly cared for and is as clean as a whistle. Just move your personal belongings in. This would make a beautiful escape home, 2nd home, executive living or just a PERFECT home for you!

    This property is off market, which means it's not currently listed for sale or rent on Zillow. This may be different from what's available on other websites or public sources.

    Facts & features

    Interior

    Bedrooms & bathrooms
    • Bedrooms: 1
    • Bathrooms: 2
    • Full bathrooms: 1
    • 1/2 bathrooms: 1
    Heating
    • Forced air, Electric, Gas
    Cooling
    • Central
    Appliances
    • Included: Dishwasher, Garbage disposal, Microwave, Range / Oven, Refrigerator
    • Laundry: Washer Hookup, In Garage, Gas & Electric Dryer Hookup
    Features
    • Recessed Lighting, Tile Counters, Balcony, Partially Furnished, Open Floorplan, Cathedral Ceiling(s), Built-in Features, Storage
    • Flooring: Carpet, Hardwood
    • Doors: Sliding Doors
    • Windows: Blinds, Custom Covering, Screens, Plantation Shutters, Skylight(s)
    • Has fireplace: Yes
    • Fireplace features: Living Room, Gas Starter, Wood Burning
    • Common walls with other units/homes: 1 common wall, No one above, End Unit
    Interior area
    • Total interior livable area: 1,595 sqft

    Property

    Parking
    • Total spaces: 2
    • Parking features: Garage - Attached
    Features
    • Levels: Two
    • Patio & porch: Slab, Deck, Patio Open, Patio, Stone
    • Exterior features: Stucco, Wood
    • Pool features: Association, Community
    • Has spa: Yes
    • Spa features: Association, Community
    • Has view: Yes
    • View description: Park, Territorial
    Lot
    • Features: Cul-De-Sac, Level with Street, Landscaped, Park Nearby, Level
    Details
    • Parcel number: 93508004
    • Special conditions: Standard

    Construction

    Type & style
    • Home type: Condo
    • Architectural style: Traditional
    Materials
    • Roof: Composition
    Condition
    • Year built: 1977

    Utilities & green energy

    • Electric: Standard, Electricity - On Property, 220 Volts in Garage
    • Sewer: Sewer Paid, Public Sewer
    • Water: Public
    • Utilities for property: Underground Utilities, Water Connected, Phone Connected, Sewer Connected, Electricity Connected, Natural Gas Connected, Cable Connected

    Community & neighborhood

    Location
    • Region: Irvine

    HOA & financial

    HOA
    • Has HOA: Yes
    • HOA fee: $475 monthly
    • Amenities included: Pool

    Other

    Other facts
    • ConstructionMaterials: Stucco, Frame, Drywall Walls, Wood Siding
    • PropertyType: Residential
    • Roof: Composition
    • Sewer: Sewer Paid, Public Sewer
    • StateOrProvince: CA
    • YearBuiltSource: Assessor
    • ParkingFeatures: Garage, Direct Garage Access, Driveway, Garage Door Opener, Garage - Single Door, Private, Side by Side, Driveway Level, Garage Faces Front, Concrete
    • StandardStatus: Pending
    • ArchitecturalStyle: Traditional
    • CommunityFeatures: Sidewalks, Suburban, Curbs, Street Lights, Hiking, Park
    • SpecialListingConditions: Standard
    • EatingArea: Breakfast Counter / Bar, Dining Room
    • FireplaceFeatures: Living Room, Gas Starter, Wood Burning
    • PreviousStandardStatus: Active Under Contract
    • AssociationFeeFrequency: Monthly
    • CountyOrParish: Orange
    • RoomType: Living Room, Master Suite, All Bedrooms Up, Master Bedroom, Walk-In Closet, Entry, Loft, Dressing Area, Master Bathroom, Kitchen
    • InteriorFeatures: Recessed Lighting, Tile Counters, Balcony, Partially Furnished, Open Floorplan, Cathedral Ceiling(s), Built-in Features, Storage
    • PatioAndPorchFeatures: Slab, Deck, Patio Open, Patio, Stone
    • View: Hills, Trees/Woods, Park/Greenbelt
    • WindowFeatures: Blinds, Custom Covering, Screens, Plantation Shutters, Skylight(s)
    • Appliances: Dishwasher, Microwave, Refrigerator, Gas Range, Recirculated Exhaust Fan, Electric Oven, Gas Water Heater, Self Cleaning Oven, Disposal, Free-Standing Range
    • LotFeatures: Cul-De-Sac, Level with Street, Landscaped, Park Nearby, Level
    • Heating: Forced Air, Natural Gas
    • LaundryFeatures: Washer Hookup, In Garage, Gas & Electric Dryer Hookup
    • AssociationAmenities: Pool
    • PoolFeatures: Association, Community
    • SpaFeatures: Association, Community
    • CommonWalls: 1 common wall, No one above, End Unit
    • ExteriorFeatures: Rain Gutters, Awning(s)
    • AssociationAmenities: Picnic Area, Playground, Hiking Trails
    • CommunityFeatures: Gutters, Storm Drains
    • Utilities: Underground Utilities, Water Connected, Phone Connected, Sewer Connected, Electricity Connected, Natural Gas Connected, Cable Connected
    • Appliances: Water Line to Refrigerator
    • AssociationFee2Frequency: Monthly
    • City: Irvine
    • MLSAreaMajor: TR - Turtle Rock
    • HighSchoolDistrict: Irvine Unified
    • Electric: Standard, Electricity - On Property, 220 Volts in Garage
    • Levels: Two
    • RoadSurfaceType: Paved
    • ElevationUnits: Feet
    • LivingAreaUnits: Square Feet
    • RoadFrontageType: Private Road
    • WaterSource: Public
    • FoundationDetails: Slab
    • LotSizeSource: Other
    • Flooring: Carpet, Wood
    • AttachedGarageYN: 1
    • AssociationAmenities: Maintenance Grounds, Spa/Hot Tub, Tennis Court(s)
    • Country: US
    • RoomBathroomFeatures: Shower in Tub, Bathtub, Double Sinks In Master Bath, Double sinks in bath(s), Exhaust fan(s), Tile Counters, Closet in bathroom, Privacy toilet door, Linen Closet/Storage
    • RoomKitchenFeatures: Tile Counters
    • TaxTractNumber: 9001
    • Cooling: Central Air
    • DoorFeatures: Sliding Doors
    • SeniorCommunityYN: 0
    • CommonInterest: Condominium
    • ParcelNumber: 93508004
    • Road surface type: Paved

    Price history

    DateEventPrice
    2/5/2021Sold$670,000-4.3%$420/sqft
    Source: Public Record Report a problem
    1/26/2021Pending sale$700,000$439/sqft
    Source: Local MLS #OC20239435 Report a problem
    1/1/2021Contingent$700,000$439/sqft
    Source: First Team Real Estate via MLS #OC20239435 Report a problem
    12/19/2020Pending sale$700,000$439/sqft
    Source: First Team Real Estate #OC20239435 Report a problem
    11/14/2020Listed for sale$700,000+233.3%$439/sqft
    Source: First Team Real Estate #OC20239435 Report a problem
    4/5/1995Sold$210,000$132/sqft
    Source: Public Record Report a problem

    Public tax history

    YearProperty taxesTax assessment
    2025$7,814 +2.1%$725,229 +2%
    2024$7,650 +2.6%$711,009 +2%
    2023$7,455 +2.3%$697,068 +2%
    2022$7,289 +106.3%$683,400 +109.7%
    2021$3,533 +2.7%$325,867 +1%
    2020$3,441 $322,526 +2%
    2019$3,441 +2.3%$316,202 +2%
    2018$3,364 +4.1%$310,002 +2%
    2017$3,232 $303,924 +2%
    2016$3,232 +4.6%$297,965 +1.5%
    2015$3,092 +3.5%$293,490 +2%
    2014$2,986 $287,741 +0.5%
    2013-- $286,441 +2%
    2012-- $280,825 +2%
    2011-- $275,319 +0.8%
    2010-- $273,262 -0.2%
    2009-- $273,912 +2%
    2008-- $268,542 +2%
    2007-- $263,277 +2%
    2006-- $258,115 +2%
    2005-- $253,054 +2%
    2004-- $248,093 +1.9%
    2003-- $243,546 +2%
    2002-- $238,771 +2%
    2001$2,344 +1.4%$234,090 +2%
    2000$2,312 $229,500

    Find assessor info on the county website

    Neighborhood: Turtle Rock

    Nearby schools

    GreatSchools rating
    Schools provided by the listing agent
    • Elementary: Turtle Rock
    • Middle: Rancho San Joaquin
    • High: University
    • District: Irvine Unified

    Source: The MLS. This data may not be complete. We recommend contacting the local school district to confirm school assignments for this home.

    Get a cash offer in 3 minutes
    Find out how much your home could sell for in as little as 3 minutes with a no-obligation cash offer.
    Estimated market value
    $1,017,200
    Get a cash offer in 3 minutes
    Find out how much your home could sell for in as little as 3 minutes with a no-obligation cash offer.
    Estimated market value
    $1,017,200