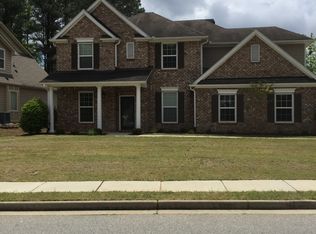
Welcome to this stunning 5-bedroom, 3.5-bathroom home located in the highly sought-after SummerGrove community! A charming front porch welcomes you into an inviting foyer, with a versatile keeping room or home office conveniently located to the right. Enjoy the open and spacious living area, complete with a cozy nook that's perfect for relaxing or entertaining. The expansive kitchen is the heart of the home, featuring abundant cabinetry, a large center island, beautiful granite countertops, and hardwood floors that extend through the kitchen, dining, and breakfast areas. The main-level owner's suite offers exceptional comfort and convenience, complete with a luxurious en-suite bathroom featuring dual vanities, tile flooring, and an oversized walk-in closet. Upstairs, you'll find four additional generously sized bedrooms and two full bathrooms, providing plenty of space for family and guests. The garage entry leads to a practical mudroom and laundry area for everyday convenience. Additional features include carpeted bedrooms, tile flooring in all bathrooms, and a private fenced backyard with a patio that's ideal for outdoor entertaining. The expansive backyard is designed for both relaxation and productivity, featuring a garden-ready area, multiple mature fruit trees, and a spacious green lawn perfect for play or gatherings. This home has been meticulously maintained and includes major updates to the roof, HVAC system, and water heater, offering peace of mind for years to come. Seller is offering a $5,000 contribution toward the buyer's closing costs to be used for interior painting, allowing you to personalize the home to your taste. This beautiful home truly has it all-schedule your private showing today!
Closed
Zillow last checked:
Listing updated:
Bought with:
Linda Oesterle, 317553
Keller Williams Realty Atl. Partners
Source: GAMLS,MLS#: 10754090
Price history
| Date | Event | Price |
|---|---|---|
| 8/20/2026 | Sold | $483,000-0.4%$160/sqft |
Source:  GAMLS #10754090 Report a problem GAMLS #10754090 Report a problem | ||
| 7/19/2026 | Pending sale | $485,000$160/sqft |
Source: GAMLS #10754090 Report a problem | ||
| 7/16/2026 | Price change | $485,000-1%$160/sqft |
Source: GAMLS #10754090 Report a problem | ||
| 6/19/2026 | Price change | $490,000-1.8%$162/sqft |
Source: GAMLS #10754090 Report a problem | ||
| 4/30/2026 | Listed for sale | $499,000+91.9%$165/sqft |
Source: GAMLS #10754090 Report a problem | ||
| 5/28/2009 | Sold | $260,000$86/sqft |
Source: Public Record Report a problem | ||

Get a cash offer in 3 minutes
Find out how much your home could sell for in as little as 3 minutes with a no-obligation cash offer.
Estimated market value
$483,500
