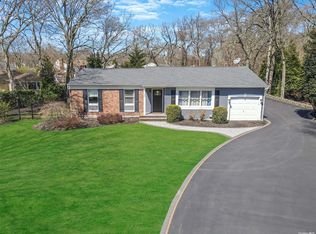
Fall in love with this spacious home, right in the heart of Farmingville (Sachem Schools)! As you make your way through the entry, you'll find the updated 1/2 bathroom and generously-sized family room, with access to the attached 1-car garage, unfinished basement, with utilities and laundry, and French doors to completely fenced-in backyard. As you make your way up to the next level, you'll find the formal living room, with gleaming hardwood floors that flow into the formal dining. Next, you'll find the bright eat-in kitchen, with stainless steel appliances updated tile backsplace. Hardwood floors continue upstairs into the 3 well-sized bedrooms, including the nicely-sized primary bedroom. Natural light floods the main hallway, full bathroom and bedrooms through Andersen Windows. The attached garage, basement, attic and shed offer tons of storage. Recent updates include NEW ROOF, ELECTRIC PANEL (200 AMP), BATHROOM VANITIES, WOOD-LOOK TILE FLOORS, WINDOWS and APPLIANCES!
Sold for $650,000
$650,000
7 Mount McKinley Avenue, Farmingville, NY 11738
3beds
1,878sqft
Single Family Residence, Residential
Built in 1970
10,019 Square Feet Lot
$652,200 Zestimate®
$346/sqft
$3,704 Estimated rent
Home value
$652,200
$594,000 - $717,000
$3,704/mo
Zestimate® history
Owner options
List your home for rent
$3,704/mo
Rent Zestimate®
Find your next renter with Zillow Rental Manager. Plus, with online applications, you can quickly screen prospective tenants – for free.
$3,704/mo
Rent Zestimate®
Refinance and save
$4,521/mo
Est. payment
Refinancing to a lower rate could help reduce your monthly payments and save thousands over the life of the loan.
$4,521/mo
Est. payment
Explore your selling options
Work with a Zillow partner agent
Leverage their expertise and Zillow's premium Showcase listings to get your home seen by more buyers.
Get startedList with your own agent
Get your home in front of millions of buyers by listing it on Zillow.
Learn how to do itSell it yourself
Take full control of how buyers see your home on Zillow by listing For Sale by Owner (FSBO).
List your homeWhat's special
New roofAttached garageNicely-sized primary bedroomBathroom vanitiesStainless steel appliancesAndersen windowsFormal dining
Zillow last checked:
Listing updated:
Listed by:
Christopher M. Cheeseman 631-949-9200,
Oasis Realty Group LLC 631-803-6000,
Jonathan Finnerty 631-803-6000,
Oasis Realty Group LLC
Bought with:
Christine Dubay Ferris, 40DU0933556
Exit Realty All Pro
Source: OneKey® MLS as distributed by MLS GRID,MLS#: 976053
Facts & features
Interior
Bedrooms & bathrooms
- Bedrooms: 3
- Bathrooms: 2
- Full bathrooms: 1
- 1/2 bathrooms: 1
Heating
- Oil, Other
Cooling
- Wall/Window Unit(s)
Appliances
- Included: Dishwasher, Dryer, Refrigerator, Stainless Steel Appliance(s), Washer
Features
- Double Vanity, Eat-in Kitchen, Formal Dining, Other
- Basement: Partial,Unfinished
- Attic: Scuttle
Interior area
- Total structure area: 1,878
- Total interior livable area: 1,878 sqft
Property
Parking
- Total spaces: 1
- Parking features: Attached, Driveway, Garage
- Garage spaces: 1
- Has uncovered spaces: Yes
Lot
- Size: 10,019 Square Feet
Details
- Parcel number: 0200604000200019000
- Special conditions: None
Construction
Type & style
- Home type: SingleFamily
- Property subtype: Single Family Residence, Residential
Materials
- Frame
Condition
- Year built: 1970
Utilities & green energy
- Sewer: Cesspool
- Water: Public
- Utilities for property: Cable Connected, Electricity Connected, Phone Available, Trash Collection Public, Water Connected
Community & HOA
Community
- Subdivision: Kingston
HOA
- Has HOA: No
Location
- Region: Farmingville
Financial & listing details
- Price per square foot: $346/sqft
- Tax assessed value: $2,670
- Annual tax amount: $10,992
- Date on market: 3/24/2026
- Cumulative days on market: 31 days
- Listing agreement: Exclusive Right To Sell
- Electric utility on property: Yes
Price history
| Date | Event | Price |
|---|---|---|
| 7/2/2026 | Sold | $650,000+0%$346/sqft |
Source:  OneKey® MLS as distributed by MLS GRID #976053 Report a problem OneKey® MLS as distributed by MLS GRID #976053 Report a problem | ||
| 4/24/2026 | Pending sale | $649,999$346/sqft |
Source: OneKey® MLS as distributed by MLS GRID #976053 Report a problem | ||
| 3/24/2026 | Listed for sale | $649,999+23.8%$346/sqft |
Source: OneKey® MLS as distributed by MLS GRID #976053 Report a problem | ||
| 3/8/2023 | Sold | $525,000+1.9%$280/sqft |
Source: OneKey® MLS as distributed by MLS GRID #L3450489 Report a problem | ||
| 2/1/2023 | Pending sale | $514,990$274/sqft |
Source: OneKey® MLS as distributed by MLS GRID #3450489 Report a problem | ||
| 1/4/2023 | Listed for sale | $514,990+63.5%$274/sqft |
Source: OneKey® MLS as distributed by MLS GRID #3450489 Report a problem | ||
| 6/20/2016 | Sold | $315,000+125.8%$168/sqft |
Source: OneKey® MLS as distributed by MLS GRID #L2837352 Report a problem | ||
| 10/14/1994 | Sold | $139,500$74/sqft |
Source: Public Record Report a problem | ||
Public tax history
| Year | Property taxes | Tax assessment |
|---|---|---|
| 2025 | -- | $2,670 |
| 2024 | -- | $2,670 |
| 2023 | -- | $2,670 |
| 2022 | -- | $2,670 |
| 2021 | -- | $2,670 |
| 2020 | -- | $2,670 |
| 2019 | -- | $2,670 |
| 2018 | -- | $2,670 |
| 2017 | $9,124 | $2,670 |
| 2016 | -- | $2,670 |
| 2015 | -- | $2,670 |
| 2014 | -- | $2,670 |
| 2013 | -- | $2,670 |
| 2012 | -- | $2,670 |
| 2011 | -- | $2,670 |
| 2010 | -- | $2,670 |
| 2009 | -- | $2,670 |
| 2008 | -- | $2,670 |
| 2007 | $6,337 +23% | $2,670 |
| 2005 | $5,150 +6.2% | $2,670 |
| 2004 | $4,848 +6.3% | $2,670 |
| 2003 | $4,561 +4.9% | $2,670 |
| 2002 | $4,348 +3.4% | $2,670 |
| 2001 | $4,206 -1.8% | $2,670 |
| 2000 | $4,282 | $2,670 |
Find assessor info on the county website
Neighborhood: 11738
Nearby homes
- $656,900-- bd-- ba-- sqft9 Mount McKinley Ave, Farmingville, NY 11738Off Market
- $657,600-- bd-- ba-- sqft5 Mount McKinley Ave, Farmingville, NY 11738Off Market
- $670,0003 bd2 ba1.6k sqft143 Granny Rd, Farmingville, NY 11738Sold
- $622,600-- bd-- ba-- sqft3 Mount McKinley Ave, Farmingville, NY 11738Off Market
- $641,1003 bd1 ba1.5k sqft11 Mount McKinley Ave, Farmingville, NY 11738Off Market
- $686,300-- bd-- ba-- sqft3 Mount Rainier Ave, Farmingville, NY 11738Off Market
- $651,900-- bd-- ba-- sqft8 Mount McKinley Ave, Farmingville, NY 11738Off Market
- $665,0005 bd2 ba-- sqft147 Granny Rd, Farmingville, NY 11738Sold
Nearby schools
GreatSchools rating
- 3/10Lynwood Avenue SchoolGrades: K-5Distance: 0.8 mi
- 8/10Sagamore Middle SchoolGrades: 6-8Distance: 2.2 mi
- 7/10Sachem High School EastGrades: 9-12Distance: 0.5 mi
Schools provided by the listing agent
- Elementary: Lynwood Avenue School
- Middle: Sagamore Middle School
- High: Sachem High School East
Source: OneKey® MLS as distributed by MLS GRID. This data may not be complete. We recommend contacting the local school district to confirm school assignments for this home.
Get a cash offer in 3 minutes
Find out how much your home could sell for in as little as 3 minutes with a no-obligation cash offer.
Estimated market value
$652,200
Get a cash offer in 3 minutes
Find out how much your home could sell for in as little as 3 minutes with a no-obligation cash offer.
Estimated market value
$652,200
- New York
- Suffolk County
- Farmingville
- 11738
- 7 Mount McKinley Avenue
Nearby cities
Nearby zip codes
Other Farmingville Topics
