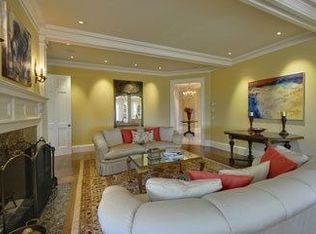
Experience timeless elegance in this stately Georgian masterpiece. Designed by Albert Farr in 1930, 7 Muir Avenue is beautifully sited on over 1/3 of an acre and offers grand proportions, wonderful amenities and breathtaking San Francisco Bay views. This residence combines exquisite architectural details with modern updates. The stunning oval foyer sets the stage for the dramatic living and dining room, featuring floor-to-ceiling windows, gorgeous moldings and soaring ceilings. The chef's kitchen with adjacent family room offers white marble countertops and high-end appliances. The 6BR/5++BA layout includes a primary bedroom suite with sweeping bay views and a luxurious dressing room. Ascend to the epic top floor game room, featuring a sports bar, shuffleboard, foosball and pool table plus media center. Live in luxury on one of Piedmont’s most coveted streets and enjoy the allure of classic architecture with modern updates.
Sold for $6,200,000
$6,200,000
7 Muir Ave, Piedmont, CA 94610
6beds
6,423sqft
Single Family Residence
Built in 1930
0.36 Acres Lot
$6,732,900 Zestimate®
$965/sqft
$7,940 Estimated rent
Home value
$6,732,900
$5.99M - $7.68M
$7,940/mo
Zestimate® history
Owner options
List your home for rent
$7,940/mo
Rent Zestimate®
Find your next renter with Zillow Rental Manager. Plus, with online applications, you can quickly screen prospective tenants – for free.
$7,940/mo
Rent Zestimate®
Refinance and save
$40,049/mo
Est. payment
Refinancing to a lower rate could help reduce your monthly payments and save thousands over the life of the loan.
$40,049/mo
Est. payment
Explore your selling options
Work with a Zillow partner agent
Leverage their expertise and Zillow's premium Showcase listings to get your home seen by more buyers.
Get startedList with your own agent
Get your home in front of millions of buyers by listing it on Zillow.
Learn how to do itSell it yourself
Take full control of how buyers see your home on Zillow by listing For Sale by Owner (FSBO).
List your homeWhat's special
Floor-to-ceiling windowsGrand proportionsModern updatesPool tableLuxurious dressing roomSoaring ceilingsClassic architecture
Zillow last checked:
Listing updated:
Listed by:
Anian Tunney DRE #00812754 510-339-0400,
The GRUBB Company,
Jane Strauch DRE #01474232 510-388-6841,
The GRUBB Company
Bought with:
Sarah Abel, DRE #00928803
Compass
Source: bridgeMLS/CCAR/Bay East AOR,MLS#: 41051057
Facts & features
Interior
Bedrooms & bathrooms
- Bedrooms: 6
- Bathrooms: 8
- Full bathrooms: 5
- 1/2 bathrooms: 3
Rooms
- Room types: Family Room, Formal Dining Room, Unfinished Room, Workshop
Kitchen
- Features: Counter - Stone, Dishwasher, Eat In Kitchen, Garbage Disposal, Island, Microwave, Pantry, Range/Oven Free Standing, Refrigerator, Updated Kitchen
Heating
- Zoned, Steam
Cooling
- Has cooling: Yes
Appliances
- Included: Dishwasher, Microwave, Free-Standing Range, Refrigerator, Dryer, Washer
- Laundry: Dryer, Washer
Features
- Storage, Pantry, Updated Kitchen
- Flooring: Linoleum, Tile, Carpet
- Number of fireplaces: 2
- Fireplace features: Brick, Family Room, Living Room, Wood Burning
Interior area
- Total structure area: 6,423
- Total interior livable area: 6,423 sqft
Property
Parking
- Total spaces: 2
- Parking features: Int Access From Garage
- Attached garage spaces: 2
Accessibility
- Accessibility features: Accessible Elevator Installed
Features
- Levels: Three or More Stories
- Exterior features: Back Yard, Front Yard, Garden/Play, Sprinklers Automatic, Sprinklers Front, Sprinklers Side, Private Entrance
- Pool features: None
- Fencing: Fenced
- Has view: Yes
- View description: Bay, Bay Bridge, City Lights, Downtown, Hills, Panoramic, San Francisco, Water, Mt Tamalpais, Twin Peaks
- Has water view: Yes
- Water view: Bay,Bay Bridge,Water
Lot
- Size: 0.36 Acres
- Features: Level, Premium Lot
Details
- Parcel number: 51478131
- Special conditions: Standard
Construction
Type & style
- Home type: SingleFamily
- Architectural style: Georgian
- Property subtype: Single Family Residence
Materials
- Brick, Wood Siding
Condition
- Existing
- New construction: No
- Year built: 1930
Details
- Builder name: Albert Farr
Utilities & green energy
- Electric: No Solar
- Sewer: Public Sewer
- Water: Public
Community & HOA
HOA
- Has HOA: No
Location
- Region: Piedmont
Financial & listing details
- Price per square foot: $965/sqft
- Tax assessed value: $6,324,000
- Date on market: 2/27/2024
- Listing terms: Cash,Conventional
Price history
| Date | Event | Price |
|---|---|---|
| 4/1/2024 | Sold | $6,200,000-4.5%$965/sqft |
Source:  bridgeMLS/CCAR/Bay East AOR #41051057 Report a problem bridgeMLS/CCAR/Bay East AOR #41051057 Report a problem | ||
| 3/22/2024 | Pending sale | $6,495,000$1,011/sqft |
Source: bridgeMLS/CCAR/Bay East AOR #41051057 Report a problem | ||
| 2/27/2024 | Listed for sale | $6,495,000-10.4%$1,011/sqft |
Source: bridgeMLS/CCAR/Bay East AOR #41051057 Report a problem | ||
| 11/4/2022 | Listing removed | -- |
Source: bridgeMLS/CCAR/Bay East AOR #41011537 Report a problem | ||
| 10/19/2022 | Listed for sale | $7,250,000+123.1%$1,129/sqft |
Source: bridgeMLS/CCAR/Bay East AOR #41011537 Report a problem | ||
| 11/19/2010 | Sold | $3,250,000-13.3%$506/sqft |
Source: Public Record Report a problem | ||
| 8/1/2010 | Price change | $3,750,000-13.8%$584/sqft |
Source: The GRUBB Co. Realtors #40460097 Report a problem | ||
| 7/15/2010 | Listed for sale | $4,350,000$677/sqft |
Source: The GRUBB Co. Realtors #40460097 Report a problem | ||
Public tax history
| Year | Property taxes | Tax assessment |
|---|---|---|
| 2025 | -- | $6,324,000 +54.9% |
| 2024 | $55,703 +1.5% | $4,081,967 +2% |
| 2023 | $54,881 +2.9% | $4,001,951 +2% |
| 2022 | $53,319 +5% | $3,923,497 +2% |
| 2021 | $50,771 +0.1% | $3,846,570 +1% |
| 2020 | $50,705 +0.1% | $3,807,147 +2% |
| 2019 | $50,665 +3.2% | $3,732,527 +2% |
| 2018 | $49,086 | $3,659,370 +2% |
| 2017 | $49,086 +8.1% | $3,587,641 +2% |
| 2016 | $45,405 +0.9% | $3,517,311 +1.5% |
| 2015 | $44,992 | $3,464,500 +2% |
| 2014 | $44,992 | $3,396,640 +0.5% |
| 2013 | -- | $3,381,300 +2% |
| 2012 | -- | $3,315,000 +2% |
| 2011 | -- | $3,250,000 +8.6% |
| 2010 | -- | $2,992,890 +943.8% |
| 2009 | -- | $286,737 +2% |
| 2008 | -- | $281,115 +2% |
| 2007 | -- | $275,603 +2% |
| 2006 | -- | $270,200 +2% |
| 2005 | -- | $264,903 +2% |
| 2004 | -- | $259,710 +1.9% |
| 2003 | -- | $254,951 +2% |
| 2002 | -- | $249,951 +2% |
| 2001 | $5,071 | $245,050 |
Find assessor info on the county website
Neighborhood: 94610
Nearby homes
- $6,112,4004 bd4 ba4.8k sqft212 Lafayette Ave, Piedmont, CA 94611Off Market
- $7,616,5007 bd6 ba6.2k sqft11 Muir Ave, Piedmont, CA 94610Off Market

- $3,882,0003 bd3 ba2.9k sqft220 Lafayette Ave, Piedmont, CA 94611Off Market
- $3,313,1005 bd4 ba2.7k sqft149 Lafayette Ave, Piedmont, CA 94611Off Market
- $3,935,6005 bd5 ba3.7k sqft99 Lafayette Ave, Piedmont, CA 94611Off Market
- $2,970,4003 bd2 ba2.3k sqft361 La Salle Ave, Piedmont, CA 94610Off Market
- $4,400,0004 bd6 ba3.7k sqft345 La Salle Ave, Piedmont, CA 94610Sold
- $5,410,2003 bd4 ba3.5k sqft199 Lafayette Ave, Piedmont, CA 94611Off Market
Nearby schools
GreatSchools rating
- 9/10Wildwood Elementary SchoolGrades: K-5Distance: 0.5 mi
- 8/10Piedmont Middle SchoolGrades: 6-8Distance: 0.5 mi
- 9/10Piedmont High SchoolGrades: 9-12Distance: 0.5 mi
Get a cash offer in 3 minutes
Find out how much your home could sell for in as little as 3 minutes with a no-obligation cash offer.
Estimated market value
$6,732,900
Get a cash offer in 3 minutes
Find out how much your home could sell for in as little as 3 minutes with a no-obligation cash offer.
Estimated market value
$6,732,900
- California
- Alameda County
- Piedmont
- 94610
- 7 Muir Ave
Nearby cities
Nearby zip codes
Other Piedmont Topics
