
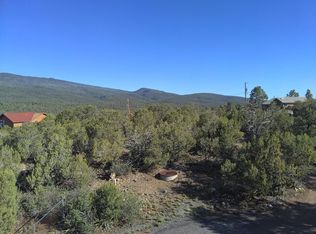
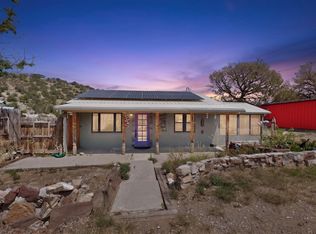
Escape the city without giving up the convenience of an easy commute. Nestled among the pines in the heart of Cedar Crest, this beautifully updated 3-bedroom, 2.5-bath home offers the perfect blend of mountain serenity and modern comfort. Step inside to an impressive great room where soaring vaulted ceilings and walls of windows flood the home with natural light while framing peaceful forest and mountain views. The open-concept design creates an inviting space for gathering with family and friends, centered around an updated kitchen with stainless steel appliances and generous prep space. Enjoy your morning coffee on the deck as the sun rises over the mountains or spend cool evenings relaxing beneath the stars.
Pending
$399,000
7 Mulberry Loop, Cedar Crest, NM 87008
3beds
1,818sqft
Single Family Residence
Built in 1996
0.59 Acres Lot
$394,100 Zestimate®
$219/sqft
$-- HOA
What's special
Open-concept designGenerous prep spaceRelaxing beneath the starsSoaring vaulted ceilings
- 81 days
- 90
- 0
Likely to sell faster than
Zillow last checked:
Listing updated:
Listed by:
Angela Holmes 505-900-5075,
Coldwell Banker Legacy 505-281-0000
Source: SWMLS,MLS#: 1107305
Facts & features
Interior
Bedrooms & bathrooms
- Bedrooms: 3
- Bathrooms: 2
- Full bathrooms: 2
Primary bedroom
- Level: Upper
- Area: 296
- Dimensions: 16 x 18.5
Kitchen
- Level: Main
- Area: 95
- Dimensions: 10 x 9.5
Living room
- Level: Main
- Area: 311.75
- Dimensions: 14.5 x 21.5
Heating
- Pellet Stove
Cooling
- Evaporative Cooling
Appliances
- Included: Dishwasher, Free-Standing Electric Range, Microwave, Refrigerator
- Laundry: Electric Dryer Hookup
Features
- Ceiling Fan(s), Cathedral Ceiling(s), Dual Sinks, Great Room, Jetted Tub
- Flooring: Laminate, Tile
- Windows: Thermal Windows
- Has basement: No
- Number of fireplaces: 1
- Fireplace features: Pellet Stove
Interior area
- Total structure area: 1,818
- Total interior livable area: 1,818 sqft
Property
Parking
- Total spaces: 2
- Parking features: Attached, Garage, Garage Door Opener
- Attached garage spaces: 2
Accessibility
- Accessibility features: None
Features
- Levels: Two
- Stories: 2
- Patio & porch: Deck
- Exterior features: Deck
Lot
- Size: 0.59 Acres
- Features: Wooded
Details
- Parcel number: 103006231519440316
- Zoning description: A-2
Construction
Type & style
- Home type: SingleFamily
- Property subtype: Single Family Residence
Materials
- Frame, Stucco
- Roof: Metal,Pitched
Condition
- Resale
- New construction: No
- Year built: 1996
Details
- Builder name: Johnson
Utilities & green energy
- Sewer: Septic Tank
- Water: Private
- Utilities for property: Electricity Connected
Green energy
- Energy generation: None
Community & HOA
Community
- Subdivision: Ridge Estates Subd
Location
- Region: Cedar Crest
Financial & listing details
- Price per square foot: $219/sqft
- Tax assessed value: $249,019
- Annual tax amount: $2,151
- Date on market: 7/15/2026
- Cumulative days on market: 37 days
- Listing terms: Cash,Conventional,FHA,VA Loan
Estimated market value
$394,100
$374,000 - $414,000
$2,543/mo
Price history
| Date | Event | Price |
|---|---|---|
| 8/14/2026 | Pending sale | $399,000$219/sqft |
Source:  SWMLS #1107305 Report a problem SWMLS #1107305 Report a problem | ||
| 7/15/2026 | Listed for sale | $399,000+122.4%$219/sqft |
Source: SWMLS #1107305 Report a problem | ||
| 11/4/2011 | Listing removed | $179,424$99/sqft |
Source: isNowListed.com Report a problem | ||
| 11/2/2011 | Listed for sale | $179,424+12.2%$99/sqft |
Source: isNowListed.com Report a problem | ||
| 6/29/2011 | Sold | -- |
Source: Agent Provided Report a problem | ||
| 5/1/2011 | Price change | $159,900-5.9%$88/sqft |
Source: Legacy #695191 Report a problem | ||
| 1/16/2011 | Price change | $169,900-5.3%$93/sqft |
Source: Coldwell Banker Legacy #695191 Report a problem | ||
| 12/20/2010 | Price change | $179,424-4%$99/sqft |
Source: Coldwell Banker Legacy #695191 Report a problem | ||
| 11/30/2010 | Price change | $186,900-4.1%$103/sqft |
Source: Coldwell Banker Legacy #695191 Report a problem | ||
| 11/6/2010 | Listed for sale | $194,900$107/sqft |
Source: Coldwell Banker Legacy #695191 Report a problem | ||
| 8/2/2010 | Sold | -- |
Source: Public Record Report a problem | ||
Public tax history
| Year | Property taxes | Tax assessment |
|---|---|---|
| 2025 | $2,151 -4.5% | $82,998 +3% |
| 2024 | $2,252 +1.8% | $80,581 +3% |
| 2023 | $2,212 +3.8% | $78,234 +3% |
| 2022 | $2,132 +3.7% | $75,956 +3% |
| 2021 | $2,055 +1.9% | $73,744 +3% |
| 2020 | $2,017 | $71,597 +3% |
| 2019 | -- | $69,511 |
| 2018 | $1,691 -9.9% | $69,511 +3% |
| 2017 | $1,877 +7.2% | $67,487 +6.1% |
| 2016 | $1,750 -97.2% | $63,614 +3% |
| 2015 | $61,761 +3555.8% | $61,761 -0.5% |
| 2014 | $1,689 | $62,049 +3% |
| 2013 | $1,689 | $60,242 +3% |
| 2012 | -- | $58,489 +3% |
| 2011 | -- | $56,785 +3% |
| 2010 | -- | $55,132 +3% |
| 2009 | -- | $53,526 +3% |
| 2008 | -- | $51,968 +3% |
| 2007 | -- | $50,454 +3% |
| 2006 | -- | $48,985 +3% |
| 2005 | -- | $47,559 +3% |
| 2004 | -- | $46,174 +3% |
| 2003 | -- | $44,829 |
| 2002 | -- | $44,829 |
| 2001 | -- | $44,829 -1% |
| 2000 | -- | $45,262 |
Find assessor info on the county website
Monthly payment
Est. payment
Payment breakdown
Explore the cost of this home by adjusting the details. Changes won't be saved.Climate risks
Neighborhood: 87008
Nearby schools
Schools provided by the listing agent
- Elementary: San Antonito
- Middle: Roosevelt
- High: Manzano
Source: SWMLS. This data may not be complete. We recommend contacting the local school district to confirm school assignments for this home.

Similar homes
- $499,0003 bd3 ba2.3k sqft4 Cirquela Rd, Cedar Crest, NM 87008For Sale
 MLS ID #1111682, John C Woods, EXP Realty LLC. SWMLS
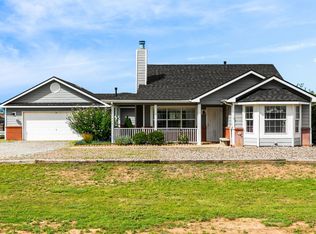
 - $399,0003 bd2 ba1.9k sqft46 Epoch Dr, Edgewood, NM 87015For Sale
 MLS ID #1111725, Akenhead Realty Group, Simply Real Estate. SWMLS
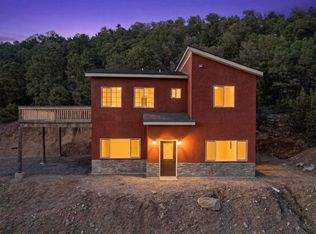
 - $375,0003 bd3 ba1.5k sqft7 Shasta Ct, Cedar Crest, NM 87008For Sale
 MLS ID #1101370, Danielle S Erhard, ERA Summit. SWMLS
 - $385,0002 bd2 ba1.5k sqft2 Camino Alto, Sandia Park, NM 87047For Sale
 MLS ID #1108535, Shane M. Dolinski, LPT Realty. SWMLS
