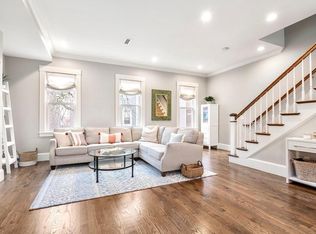
Beautifully updated 3BR/2.5BA home offering 1,700+ sq ft of thoughtfully designed living space. Oversized windows, high ceilings, and seamless indoor-outdoor flow create a bright, inviting atmosphere. Set on a charming tree-lined Charlestown street, just a stone's throw from the restaurants, shops, and conveniences Charlestown and the city have to offer. The open-concept main level features a gas fireplace, custom built-ins, recessed lighting, and chef's kitchen with gas range, high-end appliances, oversized quartz island, surround sound, and abundant storage. Enjoy direct access to a covered composite deck, patio, a fully fenced backyard oasis! Spacious primary suite with renovated en-suite bath plus updated powder room round out the first floor. Lower level offers two spacious, flex-use bedrooms, a full bath with double vanity/jacuzzi tub, laundry, and backyard access. Recently recognized by the Charlestown Preservation Society. TRANSFERABLE rented parking nearby. Updates attached.
Sold for $1,605,000
Zestimate®
$1,605,000
7 Mystic St #1, Charlestown, MA 02129
3beds
1,732sqft
Condominium, Rowhouse
Built in 1885
-- sqft lot
$1,605,000 Zestimate®
$927/sqft
$6,569 Estimated rent
Home value
$1,605,000
$1.51M - $1.72M
$6,569/mo
Zestimate® history
Owner options
List your home for rent
$6,569/mo
Rent Zestimate®
Find your next renter with Zillow Rental Manager. Plus, with online applications, you can quickly screen prospective tenants – for free.
$6,569/mo
Rent Zestimate®
Refinance and save
$7,905/mo
Est. payment
Refinancing to a lower rate could help reduce your monthly payments and save thousands over the life of the loan.
$7,905/mo
Est. payment
Explore your selling options
Work with a Zillow partner agent
Leverage their expertise and Zillow's premium Showcase listings to get your home seen by more buyers.
Get startedList with your own agent
Get your home in front of millions of buyers by listing it on Zillow.
Learn how to do itSell it yourself
Take full control of how buyers see your home on Zillow by listing For Sale by Owner (FSBO).
List your homeWhat's special
Gas fireplaceSurround soundFully fenced backyard oasisOpen-concept main levelBackyard accessCharming tree-lined charlestown streetSpacious primary suite
Zillow last checked:
Listing updated:
Listed by:
Nicole Bradford 781-879-4505,
Prestige Homes Real Estate, LLC 781-944-9500
Bought with:
Meg Shea
Gibson Sotheby's International Realty
Source: MLS PIN,MLS#: 73528842
Facts & features
Interior
Bedrooms & bathrooms
- Bedrooms: 3
- Bathrooms: 3
- Full bathrooms: 2
- 1/2 bathrooms: 1
- Main level bathrooms: 1
- Main level bedrooms: 1
Primary bedroom
- Features: Bathroom - Full, Closet, Closet/Cabinets - Custom Built, Flooring - Hardwood, Recessed Lighting, Lighting - Overhead
- Level: Main,First
- Area: 167.87
- Dimensions: 11.11 x 15.11
Bedroom 2
- Features: Closet, Flooring - Hardwood, Recessed Lighting
- Level: Basement
- Area: 259.76
- Dimensions: 13.6 x 19.1
Bedroom 3
- Features: Closet, Flooring - Laminate, Exterior Access
- Level: Basement
Primary bathroom
- Features: Yes
Bathroom 1
- Features: Bathroom - Half
- Level: Main,First
- Area: 25.83
- Dimensions: 6.3 x 4.1
Bathroom 2
- Features: Bathroom - Full, Bathroom - Tiled With Shower Stall, Flooring - Stone/Ceramic Tile
- Level: First
- Area: 44.64
- Dimensions: 6.2 x 7.2
Bathroom 3
- Features: Bathroom - Full, Bathroom - Tiled With Tub & Shower, Closet - Linen, Flooring - Stone/Ceramic Tile, Jacuzzi / Whirlpool Soaking Tub, Double Vanity
- Level: Basement
- Area: 78.65
- Dimensions: 12.1 x 6.5
Dining room
- Level: First
- Area: 93.8
- Dimensions: 13.4 x 7
Kitchen
- Features: Closet, Flooring - Hardwood, Balcony / Deck, Pantry, Countertops - Stone/Granite/Solid, Kitchen Island, Wet Bar, Deck - Exterior, Exterior Access, Open Floorplan, Recessed Lighting, Stainless Steel Appliances, Wine Chiller, Gas Stove, Lighting - Pendant
- Level: Main,First
- Area: 150.08
- Dimensions: 13.4 x 11.2
Living room
- Features: Closet, Closet/Cabinets - Custom Built, Flooring - Hardwood, Recessed Lighting, Wainscoting, Lighting - Overhead, Crown Molding, Decorative Molding
- Level: Main,First
- Area: 151.42
- Dimensions: 13.4 x 11.3
Heating
- Forced Air, Natural Gas
Cooling
- Central Air
Appliances
- Included: Range, Dishwasher, Disposal, Microwave, Refrigerator, Freezer, Washer, Dryer, Wine Refrigerator, Range Hood
- Laundry: In Basement, In Unit
Features
- Flooring: Tile, Laminate, Hardwood
- Has basement: Yes
- Number of fireplaces: 1
- Fireplace features: Living Room
- Common walls with other units/homes: No One Below
Interior area
- Total structure area: 1,732
- Total interior livable area: 1,732 sqft
- Finished area above ground: 866
- Finished area below ground: 866
Property
Parking
- Total spaces: 1
- Parking features: Off Street, Rented, On Street
- Uncovered spaces: 1
Features
- Entry location: Unit Placement(Street,Partially Below Grade)
- Patio & porch: Deck, Deck - Composite, Patio, Patio - Enclosed, Covered
- Exterior features: Deck, Deck - Composite, Patio, Patio - Enclosed, Covered Patio/Deck, Fenced Yard, Garden, Rain Gutters
- Fencing: Security,Fenced
Details
- Parcel number: 1279915
- Zoning: res
Construction
Type & style
- Home type: Condo
- Property subtype: Condominium, Rowhouse
Materials
- Frame
Condition
- Year built: 1885
Utilities & green energy
- Sewer: Public Sewer
- Water: Public
Green energy
- Energy efficient items: Thermostat
Community & HOA
Community
- Features: Public Transportation, Shopping, Pool, Tennis Court(s), Park, Walk/Jog Trails, Medical Facility, Laundromat, Bike Path, Highway Access, House of Worship, Private School, Public School, T-Station, University
- Security: Other
HOA
- Services included: Water, Sewer, Insurance
- HOA fee: $250 monthly
Location
- Region: Charlestown
Financial & listing details
- Price per square foot: $927/sqft
- Tax assessed value: $1,073,900
- Annual tax amount: $12,436
- Date on market: 7/4/2026
- Exclusions: Lighting Fixture In Primary Bedroom Negotiable
Price history
| Date | Event | Price |
|---|---|---|
| 7/13/2026 | Sold | $1,605,000+14.7%$927/sqft |
Source: MLS PIN #73528842 Report a problem | ||
| 6/12/2026 | Pending sale | $1,399,000$808/sqft |
Source: MLS PIN #73528842 Report a problem | ||
| 6/8/2026 | Contingent | $1,399,000$808/sqft |
Source: MLS PIN #73528842 Report a problem | ||
| 6/3/2026 | Listed for sale | $1,399,000+18.1%$808/sqft |
Source: MLS PIN #73528842 Report a problem | ||
| 11/10/2022 | Sold | $1,185,000-5.2%$684/sqft |
Source: LINK #227221 Report a problem | ||
| 10/1/2022 | Contingent | $1,249,999$722/sqft |
Source: MLS PIN #73029297 Report a problem | ||
| 9/20/2022 | Price change | $1,249,999-3.8%$722/sqft |
Source: MLS PIN #73029297 Report a problem | ||
| 8/25/2022 | Listed for sale | $1,299,999+75.9%$751/sqft |
Source: MLS PIN #73029297 Report a problem | ||
| 7/29/2013 | Sold | $739,000+37.6%$427/sqft |
Source: Public Record Report a problem | ||
| 3/15/2010 | Sold | $537,000$310/sqft |
Source: Public Record Report a problem | ||
Public tax history
| Year | Property taxes | Tax assessment |
|---|---|---|
| 2025 | $12,436 +4.7% | $1,073,900 -1.5% |
| 2024 | $11,881 +20.9% | $1,090,000 +19.2% |
| 2023 | $9,824 +2.7% | $914,700 +4% |
| 2022 | $9,569 +2% | $879,500 |
| 2021 | $9,384 -0.2% | $879,500 -1.2% |
| 2020 | $9,401 +12.2% | $890,200 +12% |
| 2019 | $8,377 +7.3% | $794,800 +6.7% |
| 2018 | $7,804 +448.8% | $744,700 +4% |
| 2017 | $1,422 -81.4% | $716,200 +3% |
| 2016 | $7,649 +2.7% | $695,400 +13.1% |
| 2015 | $7,445 +4.5% | $614,800 +13.4% |
| 2013 | $7,125 +1.9% | $542,200 +1.1% |
| 2012 | $6,995 | $536,400 |
Find assessor info on the county website
Neighborhood: Charlestown
Nearby homes
- $1,500,0003 bd3 ba1.5k sqft7 Mystic St #2, Charlestown, MA 02129Pending

- $1,723,7006 bd2 ba1.6k sqft7 Mystic St, Charlestown, MA 02129Off Market
- $1,496,8003 bd4 ba1.4k sqft9 Mystic St #2, Boston, MA 02129Off Market
- $1,476,8003 bd4 ba1.4k sqft9 Mystic St #2, Charlestown, MA 02129Off Market

- $1,549,4003 bd2 ba1.5k sqft9 Mystic St #1, Charlestown, MA 02129Off Market
- $1,820,0006 bd1 ba1.4k sqft9 Mystic St, Charlestown, MA 02129Off Market
- $1,337,4005 bd2 ba2.3k sqft5 Mystic St, Charlestown, MA 02129Off Market
- $664,9002 bd1 ba654 sqft3 Mystic St #1, Charlestown, MA 02129Off Market
Nearby schools
GreatSchools rating
- 8/10Warren-Prescott K-8 SchoolGrades: PK-8Distance: 0.1 mi
- 3/10Charlestown High SchoolGrades: 7-12Distance: 0.1 mi
- NAHorace Mann School For The DeafGrades: PK-12Distance: 0.2 mi
Get a cash offer in 3 minutes
Find out how much your home could sell for in as little as 3 minutes with a no-obligation cash offer.
Estimated market value
$1,605,000
Get a cash offer in 3 minutes
Find out how much your home could sell for in as little as 3 minutes with a no-obligation cash offer.
Estimated market value
$1,605,000
- Massachusetts
- Suffolk County
- Boston
- 02129
- Charlestown
- 7 Mystic St Unit 1
Nearby cities
Nearby neighborhoods
Nearby zip codes
Other Boston Topics
