Prepare to fall in love with this one-of-a-kind property that combines privacy, high-end renovations, and a history that resonates with music and soul! Perched at the top of a serene cul-de-sac on Aspen Ct., this home offers a unique blend of style and quality thanks to high end renovations. From the moment you walk in, you’ll be captivated by the open-concept main living area, highlighted by meticulous trim work and quality finishes throughout. The kitchen and master bath have been reconfigured to maximize functionality and style, with the master bath featuring wood accents that add a cozy, natural touch. Every room on the main floor has been thoughtfully touched, from ceiling to floor. Some features include: Generous storage with added closets, including a pantry off the kitchen, an extra closet in the laundry room, and two walk-in closets in the master bedroom. There are two finished rooms in the basement-one ideal for a rec room and the other easily adaptable for a non conforming bedroom or office. There is a main floor laundry room that connects to the master bath, plus a fully remodeled hall bath. The original blonde hardwood floors, carefully sanded to retain their charm, and Terrazzo-style tiles in the laundry room are a nod to the home's original time period. This home has been updated with premium plumbing, electrical work, wider doorways, a new HVAC condenser, a water softener, and a radon mitigation system. Beyond the impeccable renovations, this home holds a unique legacy. A couple of owners ago, a renowned American jazz guitarist, who played alongside legends and led the Jerry Hahn Brotherhood. Set on a private, tree-lined drive yet minutes from Whole Foods, Bradley Fair, East YMCA, many schools, and more-this Forest Hills gem is the ultimate blend of seclusion and convenience. The yard has been recently aerated and seeded and the sprinkler system was just added this year! Don't miss your chance to own this incredible entertainer's dream.
Sold-co-op w/mbr
Price Unknown
7 N Aspen Ct, Wichita, KS 67206
3beds
2,562sqft
Single Family Onsite Built
Built in 1960
0.27 Acres Lot
$420,700 Zestimate®
$--/sqft
$1,953 Estimated rent
Home value
$420,700
$400,000 - $446,000
$1,953/mo
Zestimate® history
Owner options
List your home for rent
$1,953/mo
Rent Zestimate®
Find your next renter with Zillow Rental Manager. Plus, with online applications, you can quickly screen prospective tenants – for free.
$1,953/mo
Rent Zestimate®
Refinance and save
Refinancing to a lower rate could help reduce your monthly payments and save thousands over the life of the loan.
Explore your selling options
Work with a Zillow partner agent
Leverage their expertise and Zillow's premium Showcase listings to get your home seen by more buyers.
Get startedList with your own agent
Get your home in front of millions of buyers by listing it on Zillow.
Learn how to do itSell it yourself
Take full control of how buyers see your home on Zillow by listing For Sale by Owner (FSBO).
List your homeWhat's special
Zillow last checked:
Listing updated:
Listed by:
Phyllis Zimmerman CELL:316-734-7411,
Berkshire Hathaway PenFed Realty,
Carla Bingenheimer 316-734-7494,
Berkshire Hathaway PenFed Realty
Bought with:
Cynthia Carnahan, 00014218
Source: SCKMLS as distributed by MLS GRID,MLS#: 647502
Facts & features
Interior
Bedrooms & bathrooms
- Bedrooms: 3
- Bathrooms: 2
- Full bathrooms: 2
Primary bedroom
- Description: Carpet
- Level: Main
- Area: 240
- Dimensions: 16 x 15
Bedroom
- Description: Wood
- Level: Main
- Area: 108
- Dimensions: 9 x 12
Bedroom
- Description: Wood
- Level: Main
- Area: 132
- Dimensions: 11 x 12
Additional room
- Description: Carpet
- Level: Basement
- Area: 99
- Dimensions: 9 x 11
Dining room
- Description: Wood
- Level: Main
- Area: 276
- Dimensions: 23 x 12
Family room
- Description: Carpet
- Level: Main
- Area: 247
- Dimensions: 13 x 19
Kitchen
- Description: Tile
- Level: Main
- Area: 144
- Dimensions: 12 x 12
Living room
- Description: Wood
- Level: Main
- Area: 192
- Dimensions: 16 x 12
Recreation room
- Description: Carpet
- Level: Basement
- Area: 273
- Dimensions: 13 x 21
Heating
- Forced Air, Natural Gas
Cooling
- Central Air, Electric
Appliances
- Included: Dishwasher, Disposal, Microwave, Refrigerator, Range
- Laundry: Main Level, Laundry Room, 220 equipment, Sink
Features
- Ceiling Fan(s), Walk-In Closet(s)
- Flooring: Hardwood
- Doors: Storm Door(s)
- Windows: Window Coverings-All, Skylight(s)
- Basement: Finished
- Number of fireplaces: 1
- Fireplace features: One, Kitchen, Wood Burning, Gas Starter
Interior area
- Total interior livable area: 2,562 sqft
- Finished area above ground: 2,162
- Finished area below ground: 400
Property
Parking
- Total spaces: 2
- Parking features: Attached, Garage Door Opener
- Garage spaces: 2
Features
- Levels: One
- Stories: 1
- Patio & porch: Deck
- Exterior features: Guttering - ALL, Sprinkler System
- Fencing: Chain Link,Wood
Lot
- Size: 0.27 Acres
- Features: Cul-De-Sac
Details
- Additional structures: Storage
- Parcel number: 00167207
Construction
Type & style
- Home type: SingleFamily
- Architectural style: Ranch,Traditional
- Property subtype: Single Family Onsite Built
Materials
- Frame w/Less than 50% Mas
- Foundation: Partial, Day Light
- Roof: Composition
Condition
- Year built: 1960
Utilities & green energy
- Gas: Natural Gas Available
- Utilities for property: Sewer Available, Natural Gas Available, Public
Community & HOA
Community
- Subdivision: FOREST HILLS
HOA
- Has HOA: No
Location
- Region: Wichita
Financial & listing details
- Tax assessed value: $356,800
- Annual tax amount: $4,320
- Date on market: 11/15/2024
- Cumulative days on market: 6 days
- Ownership: Individual
- Road surface type: Paved
Price history
Price history is unavailable.
Public tax history
| Year | Property taxes | Tax assessment |
|---|---|---|
| 2025 | $4,460 +5.7% | $41,033 +7% |
| 2024 | $4,220 -2.5% | $38,353 |
| 2023 | $4,329 +6.2% | $38,353 |
| 2022 | $4,075 +42.8% | -- |
| 2021 | $2,854 -19.6% | -- |
| 2020 | $3,549 -0.2% | $30,763 |
| 2019 | $3,555 +2.7% | $30,763 +3% |
| 2018 | $3,461 +6.3% | $29,866 |
| 2017 | $3,255 +106.3% | -- |
| 2016 | $1,578 -51.1% | -- |
| 2015 | $3,228 +5.2% | -- |
| 2014 | $3,069 | -- |
| 2013 | -- | -- |
| 2012 | -- | -- |
| 2011 | -- | $24,610 -1.8% |
| 2008 | -- | $25,059 +9% |
| 2007 | -- | $22,989 +6% |
| 2006 | -- | $21,689 +1% |
| 2005 | -- | $21,471 +6% |
| 2004 | -- | $20,252 +25.1% |
| 2003 | -- | $16,192 +3% |
| 2002 | -- | $15,721 +3% |
| 2000 | -- | $15,261 |
Find assessor info on the county website
Neighborhood: Forest Hills
Nearby homes
- $411,0003 bd3 ba1.1k sqft3 N Aspen Ct, Wichita, KS 67206Off Market
- $357,0003 bd2 ba1.5k sqft5 N Aspen Ct, Wichita, KS 67206Off Market
- $616,5004 bd2 ba3.5k sqft4 E Sequoia Dr, Wichita, KS 67206Off Market
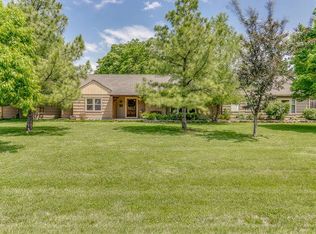
- $324,9003 bd2 ba1.7k sqft6 E Sequoia Dr, Wichita, KS 67206Off Market
- $342,4002 bd3 ba1.2k sqft2 N Aspen Ct, Wichita, KS 67206Off Market
- $226,9003 bd2 ba1.8k sqft9 N Cypress Dr, Wichita, KS 67206Off Market
- $212,4003 bd1 ba1.7k sqft7 N Cypress Dr, Wichita, KS 67206Off Market
- $190,9002 bd2 ba1.5k sqft5 N Cypress Dr, Wichita, KS 67206Off Market
Nearby schools
GreatSchools rating
- 3/10Minneha Core Knowledge Elementary SchoolGrades: PK-5Distance: 0.4 mi
- 2/10Coleman Middle SchoolGrades: 6-8Distance: 1.8 mi
- 1/10Southeast High SchoolGrades: 9-12Distance: 3.8 mi
Schools provided by the listing agent
- Elementary: Minneha
- Middle: Coleman
- High: Southeast
Source: SCKMLS as distributed by MLS GRID. This data may not be complete. We recommend contacting the local school district to confirm school assignments for this home.
Sell for more on Zillow
Get a Zillow Showcase℠ listing at no additional cost and you could sell for .
$420,700
2% more
+$8,414
With Zillow Showcase(estimated)
$429,114
Sell for more on Zillow
Get a Zillow Showcase℠ listing at no additional cost and you could sell for .
$420,700
2% more
+$8,414
With Zillow Showcase(estimated)
$429,114
- Kansas
- Sedgwick County
- Wichita
- 67206
- Forest Hills
- 7 N Aspen Ct
