Skip main navigation
Off market
  • $342,400

    7 N Caranza Dr, Evansville, IN 47710

    4beds
    2,755sqft
    SingleFamily
    Built in 1966
    0.35 Acres Lot
    $342,400 Zestimate®
    $124/sqft
    $2,491 Estimated rent

    Home value

    $342,400

    $325,000 - $360,000

    $2,491/mo

    Zestimate® history
    Loading
    Loading...

    Owner options

    List your home for rent

    $2,491/mo

    Rent Zestimate®

    Find your next renter with Zillow Rental Manager. Plus, with online applications, you can quickly screen prospective tenants – for free.

    Learn more

    $2,491/mo

    Rent Zestimate®

    Refinance and save

    $2,095/mo

    Est. payment

    Refinancing to a lower rate could help reduce your monthly payments and save thousands over the life of the loan.

    See today's rates

    $2,095/mo

    Est. payment

    Explore your selling options

    Work with a Zillow partner agent

    Leverage their expertise and Zillow's premium Showcase listings to get your home seen by more buyers.

    Get started

    List with your own agent

    Get your home in front of millions of buyers by listing it on Zillow.

    Learn how to do it

    Sell it yourself

    Take full control of how buyers see your home on Zillow by listing For Sale by Owner (FSBO).

    List your home

    What's special

    Gas log fireplaceHalf bathLaundry areaBrick sidewalkWater filtering systemLarge brick patioVanity area

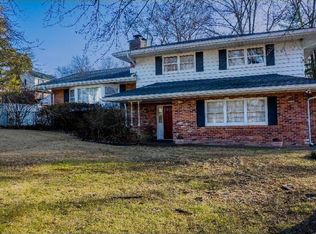
    Welcome to the quiet North side! This is truly a gem, located just off Old State Road and minutes from shopping and schools. This is a nearly 2800 sq. ft. quad-level home, perfect for someone looking for lots of space. As you walk up the brick sidewalk, you'll enter a lovely stone-paved foyer and an elegant vaulted stairway. Going up one short flight, you come to the bright large living room with a gas log fireplace and a bay window that looks across the beautifully landscaped front yard. You'll also notice the crown molding throughout the house. Open to the living room is the spacious dining room with its own bay window. Finishing this level is the updated kitchen with LVT flooring and quartz countertops. All kitchen appliances are included. Going up one more short flight, we come to the bedroom level with three spacious bedrooms (each with two full sized closets) a full bath, and the en suite with vanity area, and also has two full closets, and full bath. Returning to the entry level, we find a half bath, laundry area, and large family room with lots of windows overlooking the beautiful wooded area behind the property. Finally, we go to the newly-remodeled lower level, with a large bonus room (with its own fireplace, large storage closets, and built-in bookcase), and the fourth bedroom. This level has been completely waterproofed. The utility room is also on this level, with newer HVAC and new water heater. There's even a water filtering system for perfect drinking water! The home has a newer roof and gutters. Sitting on around 1/3 acre, the property features a lovely landscaped garden area just off the large brick patio and a garden shed on the other side of the property. This is a beautiful home in a lovely, quiet, wooded setting just waiting for the right family.

    This property is not currently displayed as for sale or rent on Zillow. This may be different from what's on other websites or public sources.
    Facts & features

    Interior

    Bedrooms & bathrooms
    • Bedrooms: 4
    • Bathrooms: 3
    • Full bathrooms: 2
    • 1/2 bathrooms: 1
    Heating
    • Forced air, Gas
    Cooling
    • Central
    Appliances
    • Included: Dishwasher, Dryer, Microwave, Range / Oven, Refrigerator, Washer
    Features
    • Flooring: Carpet, Linoleum / Vinyl, Slate
    • Basement: Finished
    • Has fireplace: Yes
    • Fireplace features: masonry
    Interior area
    • Total interior livable area: 2,755 sqft

    Property

    Parking
    • Total spaces: 2
    • Parking features: Garage - Attached
    Features
    • Exterior features: Brick, Metal
    Lot
    • Size: 0.35 Acres
    Details
    • Parcel number: 820432002138034019

    Construction

    Type & style
    • Home type: SingleFamily
    Materials
    • masonry
    • Roof: Asphalt
    Condition
    • Year built: 1966

    Community & HOA

    Location
    • Region: Evansville

    Financial & listing details

    • Price per square foot: $124/sqft
    • Tax assessed value: $288,800
    • Annual tax amount: $2,979

    Price history

    DateEventPrice
    4/12/2024Listing removed--
    Source: Owner Report a problem
    2/21/2024Price change$329,500-2.4%$120/sqft
    Source: Owner Report a problem
    2/9/2024Listed for sale$337,500$123/sqft
    Source: Owner Report a problem

    Public tax history

    YearProperty taxesTax assessment
    2025$2,979 +29.5%$288,800 +2.7%
    2024$2,300 -7.4%$281,100 +20.9%
    2023$2,484 +42.5%$232,500 -0.4%
    2022$1,743 +3%$233,500 +35.5%
    2021$1,692 +0.4%$172,300 -0.5%
    2020$1,687 +0.9%$173,100 -0.1%
    2019$1,671 +25.7%$173,200
    2018$1,329 -7.4%$173,200 +16.8%
    2017$1,435 $148,300 -6.9%
    2016$1,435 +4.8%$159,300 +1.8%
    2014$1,370 -1.3%$156,500 -2.5%
    2013$1,388 +3.4%$160,500 +4.8%
    2012$1,342 +9.9%$153,200 -7%
    2011$1,220 +6%$164,800
    2010$1,152 +10.3%$164,800
    2009$1,044 $164,800 -1.3%
    2008-- $166,900 -0.8%
    2007-- $168,200
    2006-- --
    2003-- $65,500
    2001-- $65,500
    Find assessor info on the county website

    Neighborhood: 47710

    Nearby schools

    GreatSchools rating
    Get pre-qualified for a loan
    At Zillow Home Loans, we can pre-qualify you in as little as 5 minutes with no impact to your credit score.

    An equal housing lender. NMLS #10287.

    Sell for more on Zillow
    Get a Zillow Showcase℠ listing at no additional cost and you could sell for .
    $342,400
    2% more
    +$6,848
    With Zillow Showcase(estimated)
    $349,248
