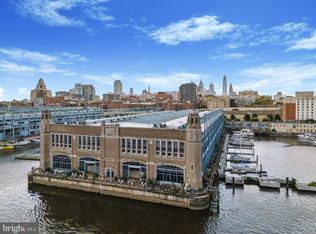
Did you ever dream of easy living with the bonus of being on the water with beautiful tranquil views? Then this may be your unit! Welcome to Pier 5 - Unit 129. Spacious, well distributed and rarely offered 2 bedroom, 2.5 bath bi-level condo spanning over 2000 sq. ft.. 2 separate entrances, an open floor plan, high ceilings, walls of windows, hardwood floors throughout, incredible amounts of closets and storage space, 2 private outdoor areas and 1 (one) car assigned parking. 1st Level: Enter into a spacious hall area with a large coat closet leading directly to an open and dramatic living room with soaring ceilings, hardwood floors, woodburning fireplace and an entire wall of floor to ceiling windows and a door opening onto your own private and expansive deck with views, views & views. A few steps up from the living area is a sizable dining room leading to a gorgeous custom kitchen with tons of cabinetry, granite countertops, designer backsplash, many custom-built ins and pullouts, handsome stainless-steel appliances and a large breakfast island. The kitchen has an entire wall of glass doors opening onto your private and sizable garden/patio area- the perfect setting for dining Al-Fresco. 2nd Level- Straight stairs introduce you to the next level where you will find 2 generous sized bedrooms on opposite sides. The master bedroom has an entire wall of floors to ceiling windows allowing wonderful amounts of natural light and overlooks the water and bridge. Top of the line wide plank solid oak hardwood floors and tons of closets - including a huge California closet with many built ins. The oversized master bath has a separate jacuzzi tub and free-standing shower plus an expansive vanity with double sinks. Just down the hall is the guest bedroom with upgraded solid oak hardwood floors, a deep closet with custom-built ins and 2 porthole windows overlooking the gardens at Pier 5. There is also a full bath on this level. Lower Level – Sizable powder room, lots of closets and storage space and a laundry/mechanical room with newer heater and oversized hot water heater. There is direct access from this level to your own private parking space directly outside your door (very convenient) with the option of a 2nd parking space. Pier 5 is a wonderful, gated community with a 24-hour concierge, secured garage parking with extra guest parking, lavish gardens and unbelievable views from its expansive river deck. Conveniently located to everything you may need and want including access to major highways, bridges, restaurants, cafes, parks and walking trails. Schedule your showing today to see this fabulous unit!
Sold for $525,000
Zillow last checked:
Listing updated:
Bought with:
Eileen S Longo, RS301554
RE/MAX Keystone
Source: Bright MLS,MLS#: PAPH2397566
Price history
| Date | Event | Price |
|---|---|---|
| 2/26/2025 | Sold | $525,000$242/sqft |
Source:  Bright MLS #PAPH2397566 Report a problem Bright MLS #PAPH2397566 Report a problem | ||
| 2/3/2025 | Pending sale | $525,000$242/sqft |
Source: Bright MLS #PAPH2397566 Report a problem | ||
| 12/11/2024 | Contingent | $525,000$242/sqft |
Source: Bright MLS #PAPH2397566 Report a problem | ||
| 9/17/2024 | Listed for sale | $525,000-7.1%$242/sqft |
Source: Bright MLS #PAPH2397566 Report a problem | ||
| 12/23/2023 | Listing removed | $565,000$261/sqft |
Source: Berkshire Hathaway HomeServices Fox & Roach, REALTORS #PAPH2289298 Report a problem | ||
| 10/19/2023 | Listed for sale | $565,000+21.8%$261/sqft |
Source: Bright MLS #PAPH2289298 Report a problem | ||
| 6/20/2014 | Listing removed | $464,000$214/sqft |
Source: Coldwell Banker Preferred - Avenue Of The Arts Office #6238376 Report a problem | ||
| 10/2/2013 | Price change | $464,000-6.1%$214/sqft |
Source: Coldwell Banker Preferred - Avenue Of The Arts Office #6238376 Report a problem | ||
| 7/13/2013 | Price change | $494,000-4.8%$228/sqft |
Source: Coldwell Banker Preferred - Avenue Of The Arts Office #6238376 Report a problem | ||
| 6/22/2013 | Listed for sale | $519,000-4.7%$240/sqft |
Source: Coldwell Banker Preferred #6238376 Report a problem | ||
| 4/3/2008 | Listing removed | $544,500$252/sqft |
Source: ListingDomains.com #5153235 Report a problem | ||
| 2/25/2008 | Listed for sale | $544,500$252/sqft |
Source: ListingDomains.com #5153235 Report a problem | ||
| 11/30/2007 | Listing removed | $544,500$252/sqft |
Source: Obeo #5153235 Report a problem | ||
| 11/14/2007 | Listed for sale | $544,500$252/sqft |
Source: Obeo #5153235 Report a problem | ||
Nearby homes
- $550,0003 bd4 ba2.2k sqft7 N Christopher Columbus Blvd #219, Philadelphia, PA 19106Sold
- $1,147,500-- bd-- ba21k sqft5 N Columbus Blvd, Philadelphia, PA 19106Off Market
- $220,0001 bd1 ba600 sqft3 N Chris Columbus Blvd UNIT MD329, Philadelphia, PA 19106Sold

- $219,900-- bd-- ba750 sqft3 N Chris Columbus Blvd UNIT PL234, Philadelphia, PA 19106Off Market
Get a cash offer in 3 minutes
Find out how much your home could sell for in as little as 3 minutes with a no-obligation cash offer.
Estimated market value
$538,000
