Welcome to this beautifully maintained, updated, move-in-ready home in the sought-after 55+ community of White Oak Village! Less than 10 minutes from Hwy 64, shopping, and downtown Hendersonville, this home offers both convenience and tranquility. The large, level yard is meticulously landscaped with year-round mountain views. A detached 1-car garage with a covered breezeway and workshop space adds extra value. Inside, the split-bedroom plan features cathedral ceilings, crown moldings, and a spacious primary suite with a walk-in closet. The recently renovated primary bath boasts double sinks, a walk-in shower, and a marble vanity. The kitchen offers granite countertops, newer stainless steel appliances, a pantry, and a skylight. Additional features include a newer electric heat pump/central air and a rear 4-season room with separate heating/cooling. Covered front and rear porches, underground utilities, and nothing to do but move in—this is a MUST SEE!
Closed
$340,777
7 N Marjorie Ln, Hendersonville, NC 28792
3beds
1,723sqft
Manufactured Home
Built in 1990
0.15 Acres Lot
$334,200 Zestimate®
$198/sqft
$1,993 Estimated rent
Home value
$334,200
$297,000 - $378,000
$1,993/mo
Zestimate® history
Owner options
List your home for rent
$1,993/mo
Rent Zestimate®
Find your next renter with Zillow Rental Manager. Plus, with online applications, you can quickly screen prospective tenants – for free.
$1,993/mo
Rent Zestimate®
Refinance and save
$2,035/mo
Est. payment
Refinancing to a lower rate could help reduce your monthly payments and save thousands over the life of the loan.
$2,035/mo
Est. payment
Explore your selling options
Work with a Zillow partner agent
Leverage their expertise and Zillow's premium Showcase listings to get your home seen by more buyers.
Get startedList with your own agent
Get your home in front of millions of buyers by listing it on Zillow.
Learn how to do itSell it yourself
Take full control of how buyers see your home on Zillow by listing For Sale by Owner (FSBO).
List your homeWhat's special
Year-round mountain viewsWorkshop spaceRecently renovated primary bathCathedral ceilingsCrown moldingsCovered breezewayWalk-in shower
Zillow last checked:
Listing updated:
Listed by:
Troy Flack troyflack@kw.com,
Keller Williams Professionals
Bought with:
Judith Moolten
Grateful Mindset Properties
Source: Canopy MLS as distributed by MLS GRID,MLS#: 4232589
Facts & features
Interior
Bedrooms & bathrooms
- Bedrooms: 3
- Bathrooms: 2
- Full bathrooms: 2
- Main level bedrooms: 3
Primary bedroom
- Level: Main
Bedroom s
- Level: Main
Bedroom s
- Level: Main
Bathroom full
- Level: Main
Bathroom full
- Level: Main
Dining room
- Level: Main
Kitchen
- Level: Main
Laundry
- Level: Main
Living room
- Level: Main
Sunroom
- Level: Main
Heating
- Central, Electric, Heat Pump, Wall Furnace
Cooling
- Central Air, Electric, Heat Pump, Wall Unit(s)
Appliances
- Included: Dishwasher, Disposal, Electric Oven, Electric Range, Exhaust Fan, Microwave, Refrigerator
- Laundry: Laundry Room, Main Level
Features
- Attic Other, Breakfast Bar, Kitchen Island, Walk-In Closet(s)
- Flooring: Carpet, Tile, Vinyl, Wood
- Doors: Insulated Door(s), Sliding Doors, Storm Door(s)
- Windows: Insulated Windows, Skylight(s)
- Has basement: No
- Attic: Other
Interior area
- Total structure area: 1,723
- Total interior livable area: 1,723 sqft
- Finished area above ground: 1,723
- Finished area below ground: 0
Property
Parking
- Total spaces: 1
- Parking features: Driveway, Detached Garage, Garage Door Opener, Garage Faces Front, Garage on Main Level
- Garage spaces: 1
- Has uncovered spaces: Yes
Features
- Levels: One
- Stories: 1
- Patio & porch: Covered, Front Porch, Rear Porch
- Has view: Yes
- View description: Long Range, Mountain(s), Year Round
- Waterfront features: None
Lot
- Size: 0.15 Acres
- Features: Level, Views
Details
- Additional structures: None
- Parcel number: 9670459880
- Zoning: R-1
- Special conditions: Standard
- Other equipment: Fuel Tank(s)
- Horse amenities: None
Construction
Type & style
- Home type: MobileManufactured
- Architectural style: Ranch
- Property subtype: Manufactured Home
Materials
- Brick Partial, Vinyl
- Foundation: Crawl Space
- Roof: Shingle,Metal
Condition
- New construction: No
- Year built: 1990
Utilities & green energy
- Sewer: Public Sewer
- Water: City
- Utilities for property: Cable Connected, Electricity Connected, Propane, Underground Power Lines, Wired Internet Available
Community & HOA
Community
- Features: Fifty Five and Older, Street Lights
- Security: Carbon Monoxide Detector(s), Smoke Detector(s)
- Senior community: Yes
- Subdivision: White Oak Village
HOA
- Has HOA: Yes
- HOA fee: $31 monthly
- HOA name: Worthy Property Management
- HOA phone: 828-691-6406
Location
- Region: Hendersonville
- Elevation: 2000 Feet
Financial & listing details
- Price per square foot: $198/sqft
- Tax assessed value: $260,600
- Annual tax amount: $1,423
- Date on market: 3/19/2025
- Cumulative days on market: 23 days
- Listing terms: Cash,Conventional
- Exclusions: Curtains/Rods to be removed (blinds stay), all mirrors outside bathrooms, Ring camera, gas FP negotiable
- Electric utility on property: Yes
- Road surface type: Concrete, Paved
Price history
| Date | Event | Price |
|---|---|---|
| 5/29/2025 | Sold | $340,777-2.6%$198/sqft |
Source:  Canopy MLS as distributed by MLS GRID #4232589 Report a problem Canopy MLS as distributed by MLS GRID #4232589 Report a problem | ||
| 3/19/2025 | Listed for sale | $350,000+91.8%$203/sqft |
Source: Canopy MLS as distributed by MLS GRID #4232589 Report a problem | ||
| 5/6/2020 | Sold | $182,500-3.9%$106/sqft |
Source: Canopy MLS as distributed by MLS GRID #3606211 Report a problem | ||
| 4/6/2020 | Pending sale | $189,900$110/sqft |
Source: George Real Estate Group Inc #3606211 Report a problem | ||
| 3/25/2020 | Listed for sale | $189,900+35.6%$110/sqft |
Source: George Real Estate Group Inc #3606211 Report a problem | ||
| 11/14/2014 | Sold | $140,000-3.4%$81/sqft |
Source: Canopy MLS as distributed by MLS GRID #NCM569511 Report a problem | ||
| 11/13/2014 | Pending sale | $144,900$84/sqft |
Source: Mountain Partners LLC dba Keller Williams Realty Mountain Partners #569511 Report a problem | ||
| 8/28/2014 | Price change | $144,900-1.8%$84/sqft |
Source: Mountain Partners LLC dba Keller Williams Realty Mountain Partners #569511 Report a problem | ||
| 6/15/2014 | Price change | $147,500-1.7%$86/sqft |
Source: Mountain Partners LLC dba Keller Williams Realty Mountain Partners #564121 Report a problem | ||
| 5/8/2010 | Price change | $150,000+0.1%$87/sqft |
Source: Prudential Real Estate #465023 Report a problem | ||
| 7/26/2009 | Price change | $149,900-6.3%$87/sqft |
Source: CENTURY 21 Mountain Lifestyles #439617 Report a problem | ||
| 5/16/2009 | Listed for sale | $159,900$93/sqft |
Source: CENTURY 21 Mountain Lifestyles #439617 Report a problem | ||
Public tax history
| Year | Property taxes | Tax assessment |
|---|---|---|
| 2025 | $1,423 +100% | $260,600 |
| 2024 | $711 | $260,600 |
| 2023 | $711 +22% | $260,600 +204.3% |
| 2022 | $583 | $85,650 -40.4% |
| 2021 | -- | $143,700 |
| 2020 | $979 | $143,700 |
| 2019 | $979 | $143,700 +0.4% |
| 2018 | $979 -0.2% | $143,100 |
| 2017 | $980 | $143,100 |
| 2016 | -- | $143,100 |
| 2015 | -- | $143,100 +18.8% |
| 2014 | -- | $120,500 |
| 2013 | -- | $120,500 |
| 2012 | -- | $120,500 |
| 2011 | -- | $120,500 -1.6% |
| 2010 | -- | $122,400 +0.7% |
| 2009 | -- | $121,600 |
| 2008 | -- | $121,600 |
| 2007 | -- | $121,600 +13.6% |
| 2006 | -- | $107,000 +43.2% |
| 2004 | -- | $74,700 |
| 2002 | -- | $74,700 |
Find assessor info on the county website
Neighborhood: 28792
Nearby homes
- $240,4003 bd2 ba1.2k sqft8 N Frederick Ln, Hendersonville, NC 28792Off Market

- $264,1003 bd2 ba1.5k sqft5 N Marjorie Ln, Hendersonville, NC 28792Off Market
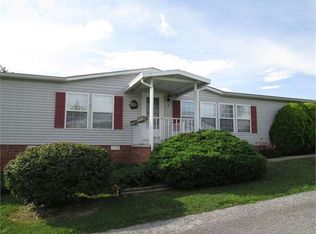
- $310,2003 bd2 ba1.8k sqft9 N Marjorie Ln, Hendersonville, NC 28792Off Market
- $305,5003 bd2 ba1.6k sqft8 N Marjorie Ln, Hendersonville, NC 28792Sold

- $279,800-- bd2 ba1.5k sqft6 N Frederick Ln, Hendersonville, NC 28792Off Market
- $275,2003 bd2 ba1.5k sqft10 N Frederick Ln, Hendersonville, NC 28792Off Market
- $260,5003 bd2 ba1.3k sqft6 N Marjorie Ln, Hendersonville, NC 28792Off Market
- $320,0003 bd2 ba1.7k sqft10 N Marjorie Ln, Hendersonville, NC 28792Sold
Nearby schools
GreatSchools rating
- 7/10Clear Creek ElementaryGrades: PK-5Distance: 0.6 mi
- 6/10Apple Valley MiddleGrades: 6-8Distance: 1 mi
- 8/10North Henderson HighGrades: 9-12Distance: 1 mi
Schools provided by the listing agent
- Elementary: Clear Creek
- Middle: Apple Valley
- High: North Henderson
Source: Canopy MLS as distributed by MLS GRID. This data may not be complete. We recommend contacting the local school district to confirm school assignments for this home.
Get a cash offer in 3 minutes
Find out how much your home could sell for in as little as 3 minutes with a no-obligation cash offer.
Estimated market value
$334,200
Get a cash offer in 3 minutes
Find out how much your home could sell for in as little as 3 minutes with a no-obligation cash offer.
Estimated market value
$334,200
- North Carolina
- Henderson County
- Hendersonville
- 28792
- 7 N Marjorie Ln
Nearby cities
Nearby neighborhoods
Nearby zip codes
Other Hendersonville Topics
