Welcome to your dream home! This stunning contemporary craftsman-style residence boasts 3,469 square feet of luxurious living space, perfectly blending modern elegance with timeless charm. Situated in an established neighborhood close to Downtown Greenville, this meticulously designed home offers an unparalleled combination of comfort, convenience, and style. As you step inside, you'll be greeted by an inviting atmosphere and open floor plan. The heart of the home features a gourmet kitchen with sleek quartz countertops, complemented by high-end stainless steel smart appliances and a spacious walk-in pantry, ideal for the culinary enthusiast. Entertain guests effortlessly in the bright & open living area, complete with ventless fireplace, luxury vinyl plank flooring, offering both durability and aesthetic appeal. Retreat to the cozy flex room, perfect for movie nights or relaxing with loved ones. Indulge in relaxation in one of the four generously sized bedrooms, including two exquisite owner's suites, one located on each floor for ultimate convenience and privacy. Each ensuite bathroom is adorned with elegant tile flooring and features modern fixtures and finishes. Experience the epitome of convenience with a dedicated mudroom and a walk-in laundry room complete with a utility sink, ensuring that chores are a breeze. Step outside to enjoy the fresh air and breathtaking views from two private balconies, covered back porch and a partially fenced backyard perfect for morning coffee or evening cocktails. With meticulous attention to detail, this impeccable home offers a lifestyle of luxury and comfort. This beautiful home is conveniently located to the old Millstone Golf Village that is being converted into paved walking trails (backs up to the neighborhood), Saluda River & the Swamp Rabbit Trail to enjoy all facets of Upstate living. The builder plans to build more homes in the neighborhood.Don't miss your chance to make this exquisite residence your own—schedule your private tour today!
Sold-in house
$515,000
7 N Plainview Dr, Greenville, SC 29611
4beds
3,469sqft
Single Family Residence
Built in 2024
0.49 Acres Lot
$585,900 Zestimate®
$148/sqft
$3,958 Estimated rent
Home value
$585,900
$551,000 - $627,000
$3,958/mo
Zestimate® history
Owner options
List your home for rent
$3,958/mo
Rent Zestimate®
Find your next renter with Zillow Rental Manager. Plus, with online applications, you can quickly screen prospective tenants – for free.
$3,958/mo
Rent Zestimate®
Refinance and save
$2,177/mo
Est. payment
Refinancing to a lower rate could help reduce your monthly payments and save thousands over the life of the loan.
$2,177/mo
Est. payment
Explore your selling options
Work with a Zillow partner agent
Leverage their expertise and Zillow's premium Showcase listings to get your home seen by more buyers.
Get startedList with your own agent
Get your home in front of millions of buyers by listing it on Zillow.
Learn how to do itSell it yourself
Take full control of how buyers see your home on Zillow by listing For Sale by Owner (FSBO).
List your homeWhat's special
Zillow last checked:
Listing updated:
Listed by:
Elizabeth Billings 864-706-1379,
EZ Sells It LLC
Bought with:
Beth Jones, SC
EZ Sells It LLC
Source: SAR as distributed by MLS GRID,MLS#: 311215
Facts & features
Interior
Bedrooms & bathrooms
- Bedrooms: 4
- Bathrooms: 3
- Full bathrooms: 3
Rooms
- Room types: Bonus, Main Fl Master Bedroom
Primary bedroom
- Level: First
- Area: 192
- Dimensions: 12x16
Bedroom 2
- Level: Second
- Area: 224
- Dimensions: 14x16
Bedroom 3
- Level: Second
- Area: 462
- Dimensions: 22x21
Bedroom 4
- Level: Second
- Area: 168
- Dimensions: 12x14
Bonus room
- Level: First
- Area: 320
- Dimensions: 16x20
Dining room
- Level: First
- Area: 99
- Dimensions: 9x11
Great room
- Level: First
- Area: 336
- Dimensions: 21x16
Kitchen
- Level: First
- Area: 216
- Dimensions: 12x18
Laundry
- Level: Second
- Area: 54
- Dimensions: 6x9
Loft
- Level: Second
- Area: 264
- Dimensions: 24x11
Other
- Description: mudroom
- Level: First
- Area: 80
- Dimensions: 16x5
Heating
- Forced Air, Electricity
Cooling
- Central Air, Electricity
Appliances
- Included: Dishwasher, Disposal, Cooktop, Electric Water Heater
- Laundry: 2nd Floor, Multiple Hookups
Features
- Fireplace, Soaking Tub, Ceiling - Smooth, See Remarks, Solid Surface Counters, Open Floorplan, Split Bedroom Plan, Walk-In Pantry, Dual Owner’s Bedrooms
- Flooring: Ceramic Tile, Luxury Vinyl
- Basement: Radon Mitigation System
- Attic: Storage
- Has fireplace: No
Interior area
- Total interior livable area: 3,469 sqft
- Finished area above ground: 3,469
- Finished area below ground: 0
Property
Parking
- Total spaces: 1
- Parking features: Attached, Attached Garage
- Attached garage spaces: 1
Features
- Levels: Two
- Patio & porch: Porch
- Exterior features: Aluminum/Vinyl Trim
- Fencing: Fenced
Lot
- Size: 0.49 Acres
- Features: Sloped
- Topography: Sloping
Details
- Parcel number: 0239.0301005.00
Construction
Type & style
- Home type: SingleFamily
- Architectural style: Contemporary,Craftsman
- Property subtype: Single Family Residence
Materials
- HardiPlank Type, Wood Siding
- Foundation: Slab
- Roof: Architectural
Condition
- New construction: Yes
- Year built: 2024
Utilities & green energy
- Sewer: Public Sewer
- Water: Public
Community & HOA
Community
- Features: None
- Security: Smoke Detector(s)
- Subdivision: Other
HOA
- Has HOA: No
Location
- Region: Greenville
Financial & listing details
- Price per square foot: $148/sqft
- Annual tax amount: $187
- Date on market: 5/8/2024
- Cumulative days on market: 60 days
Price history
| Date | Event | Price |
|---|---|---|
| 9/5/2024 | Sold | $515,000-1.9%$148/sqft |
Source:  SAR as distributed by MLS GRID #311215 Report a problem SAR as distributed by MLS GRID #311215 Report a problem | ||
| 8/8/2024 | Pending sale | $525,000$151/sqft |
Source: SAR as distributed by MLS GRID #311215 Report a problem | ||
| 8/8/2024 | Contingent | $525,000$151/sqft |
Source:  Greater Greenville AOR #1532880 Report a problem Greater Greenville AOR #1532880 Report a problem | ||
| 7/18/2024 | Price change | $525,000-5.8%$151/sqft |
Source: Greater Greenville AOR #1526145 Report a problem | ||
| 5/23/2024 | Price change | $557,500-4.7%$161/sqft |
Source: Greater Greenville AOR #1526145 Report a problem | ||
| 5/20/2024 | Price change | $585,000-0.8%$169/sqft |
Source: Greater Greenville AOR #1526145 Report a problem | ||
| 5/7/2024 | Listed for sale | $589,989$170/sqft |
Source: Greater Greenville AOR #1522789 Report a problem | ||
| 4/8/2024 | Pending sale | $589,989$170/sqft |
Source: Greater Greenville AOR #1522789 Report a problem | ||
| 4/1/2024 | Listed for sale | $589,989$170/sqft |
Source: Greater Greenville AOR #1522789 Report a problem | ||
Public tax history
Tax history is unavailable.
Neighborhood: 29611
Nearby homes
- $286,9003 bd3 ba1.9k sqft5 N Plainview Dr, Greenville, SC 29611Off Market
- $183,8000.47 Acres11 N Plainview Dr, Greenville, SC 29611Off Market

- $--1.49 Acres0 N. Plainview #17, Greenville, SC 29617Off Market
- $157,9003 bd1 ba1.2k sqft3 N Plainview Dr, Greenville, SC 29611Off Market
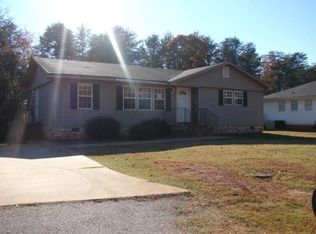
- $271,3003 bd2 ba1.4k sqft6 Jerome Dr, Greenville, SC 29611Off Market
- $16,8300.4 AcresN Plainview Dr, Greenville, SC 29611Off Market
- $347,000-- bd-- ba-- sqftN Plainview Dr, Greenville, SC 29611Off Market
- $22,500-- bd-- ba-- sqftN Plainview Dr, Greenville, SC 29611Off Market
Nearby schools
GreatSchools rating
- 3/10Welcome Elementary SchoolGrades: K-5Distance: 1.5 mi
- 3/10Tanglewood Middle SchoolGrades: 6-8Distance: 0.2 mi
- 1/10Carolina AcademyGrades: 9-12Distance: 1.7 mi
Get a cash offer in 3 minutes
Find out how much your home could sell for in as little as 3 minutes with a no-obligation cash offer.
Estimated market value
$585,900
Get a cash offer in 3 minutes
Find out how much your home could sell for in as little as 3 minutes with a no-obligation cash offer.
Estimated market value
$585,900
- South Carolina
- Greenville County
- Greenville
- 29611
- 7 N Plainview Dr
Nearby cities
Nearby neighborhoods
Nearby zip codes
Other Greenville Topics
