Exceptional 6-bedroom, 6-bath luxury estate in Westport, CT, built in 2008 on over 3 professionally landscaped acres. Features expansive entertaining rooms, a chef's kitchen with sunny breakfast room, sunken family room with stone hearth and built-ins, a screened-in porch, pool, spa, pool house, outdoor kitchen, tennis court, and large recreational yard. The luxurious primary suite boasts a spa-like bathroom, dressing room, sitting room/office, and private balcony. Second-floor in-law suite with interior access. Walk-out lower level includes a gym, bar, art-room and home theater. Three home offices. Minutes from Westport's vibrant downtown, award-winning schools, and beautiful beaches. *Floor plans are available upon request *by appointment only * HOA is approximately $2500 annually and covers road maintenance, road plowing, common area landscaping and trash removal 2xs/week. This is an official tax district and dues are tax deductible.
Sold for $5,075,000
$5,075,000
7 North Ridge Road, Westport, CT 06880
6beds
11,774sqft
Single Family Residence
Built in 2008
3.17 Acres Lot
$5,481,000 Zestimate®
$431/sqft
$-- Estimated rent
Home value
$5,481,000
$4.88M - $6.14M
Not available
Zestimate® history
Owner options
List your home for rent
Find your next renter with Zillow Rental Manager. Plus, with online applications, you can quickly screen prospective tenants – for free.
Refinance and save
$31,103/mo
Est. payment
Refinancing to a lower rate could help reduce your monthly payments and save thousands over the life of the loan.
$31,103/mo
Est. payment
Explore your selling options
Work with a Zillow partner agent
Leverage their expertise and Zillow's premium Showcase listings to get your home seen by more buyers.
Get startedList with your own agent
Get your home in front of millions of buyers by listing it on Zillow.
Learn how to do itSell it yourself
Take full control of how buyers see your home on Zillow by listing For Sale by Owner (FSBO).
List your homeWhat's special
Zillow last checked:
Listing updated:
Listed by:
Danna Rogers and Jen Kass Team,
Danna Rogers 917-282-6292,
Higgins Group Bedford Square 203-226-0300,
Co-Listing Agent: Jen Kass 203-368-8032,
Higgins Group Bedford Square
Bought with:
Bonnie Sztam, RES.0777723
William Pitt Sotheby's Int'l
Source: Smart MLS,MLS#: 24068827
Facts & features
Interior
Bedrooms & bathrooms
- Bedrooms: 6
- Bathrooms: 9
- Full bathrooms: 6
- 1/2 bathrooms: 3
Rooms
- Room types: Bonus Room, Exercise Room, Gym, Laundry, Sitting Room
Primary bedroom
- Features: High Ceilings, Balcony/Deck, Cedar Closet(s), Fireplace, Walk-In Closet(s), Wall/Wall Carpet
- Level: Upper
Bedroom
- Features: Bedroom Suite, Built-in Features, Entertainment Center, Full Bath, Wall/Wall Carpet
- Level: Upper
Bedroom
- Features: Full Bath, Wall/Wall Carpet
- Level: Upper
Bedroom
- Features: Full Bath, Walk-In Closet(s), Wall/Wall Carpet
- Level: Upper
Bedroom
- Features: Full Bath, Walk-In Closet(s), Wall/Wall Carpet
- Level: Upper
Bedroom
- Features: Full Bath, Walk-In Closet(s), Wall/Wall Carpet
- Level: Upper
Dining room
- Features: High Ceilings, Wet Bar, Hardwood Floor
- Level: Main
Family room
- Features: High Ceilings, Built-in Features, Dry Bar, Gas Log Fireplace, Sliders, Wall/Wall Carpet
- Level: Main
Kitchen
- Features: High Ceilings, Breakfast Nook, Built-in Features, Granite Counters, Kitchen Island, Pantry
- Level: Main
Living room
- Features: High Ceilings, Fireplace, Hardwood Floor
- Level: Main
Office
- Features: High Ceilings, Built-in Features, Fireplace, French Doors, Patio/Terrace, Hardwood Floor
- Level: Main
Heating
- Hydro Air, Zoned, Natural Gas
Cooling
- Central Air
Appliances
- Included: Gas Cooktop, Oven, Microwave, Refrigerator, Freezer, Dishwasher, Washer, Dryer, Wine Cooler, Gas Water Heater, Water Heater, Humidifier
- Laundry: Upper Level, Mud Room
Features
- Sound System, Open Floorplan, Entrance Foyer, In-Law Floorplan
- Basement: Full,Heated,Cooled,Interior Entry,Partially Finished,Walk-Out Access
- Attic: Walk-up
- Number of fireplaces: 5
Interior area
- Total structure area: 11,774
- Total interior livable area: 11,774 sqft
- Finished area above ground: 8,866
- Finished area below ground: 2,908
Property
Parking
- Total spaces: 4
- Parking features: Attached, Garage Door Opener
- Attached garage spaces: 4
Features
- Patio & porch: Patio
- Exterior features: Tennis Court(s), Garden, Stone Wall, Underground Sprinkler
- Has private pool: Yes
- Pool features: Heated, Slide, Pool/Spa Combo, In Ground
- Spa features: Heated
- Waterfront features: Beach Access
Lot
- Size: 3.17 Acres
- Features: Dry, Cul-De-Sac, Cleared, Landscaped
Details
- Additional structures: Cabana, Shed(s), Pool House
- Parcel number: 414963
- Zoning: AAA
Construction
Type & style
- Home type: SingleFamily
- Architectural style: Colonial
- Property subtype: Single Family Residence
Materials
- Shingle Siding, Cedar
- Foundation: Concrete Perimeter
- Roof: Wood
Condition
- New construction: No
- Year built: 2008
Utilities & green energy
- Sewer: Septic Tank
- Water: Public
- Utilities for property: Underground Utilities, Cable Available
Community & HOA
Community
- Features: Library, Medical Facilities, Park, Private School(s), Pool, Tennis Court(s)
- Security: Security System
- Subdivision: Coleytown
HOA
- Has HOA: Yes
- Services included: Maintenance Grounds, Trash, Snow Removal
- HOA fee: $2,500 annually
Location
- Region: Westport
Financial & listing details
- Price per square foot: $431/sqft
- Tax assessed value: $2,207,400
- Annual tax amount: $41,102
- Date on market: 1/18/2025
Price history
| Date | Event | Price |
|---|---|---|
| 6/2/2025 | Sold | $5,075,000-4.2%$431/sqft |
Source:  Smart MLS #24068827 Report a problem Smart MLS #24068827 Report a problem | ||
| 3/21/2025 | Pending sale | $5,300,000$450/sqft |
Source: Smart MLS #24068827 Report a problem | ||
| 1/22/2025 | Listed for sale | $5,300,000+212.9%$450/sqft |
Source: Smart MLS #24068827 Report a problem | ||
| 9/1/2006 | Sold | $1,694,000$144/sqft |
Source: Public Record Report a problem | ||
Public tax history
| Year | Property taxes | Tax assessment |
|---|---|---|
| 2025 | $41,632 +1.3% | $2,207,400 |
| 2024 | $41,102 +1.5% | $2,207,400 |
| 2023 | $40,506 +1.5% | $2,207,400 |
| 2022 | $39,888 | $2,207,400 |
| 2021 | $39,888 -10.6% | $2,207,400 -17.3% |
| 2020 | $44,607 -0.9% | $2,669,500 |
| 2019 | $45,008 | $2,669,500 |
| 2018 | $45,008 | $2,669,500 |
| 2017 | $45,008 | $2,669,500 |
| 2016 | $45,008 | $2,669,500 |
Find assessor info on the county website
Neighborhood: Coleytown
Nearby homes
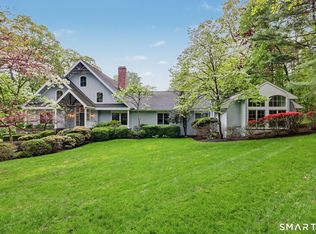
- $3,550,0006 bd7 ba6.7k sqft9 N Ridge Rd, Westport, CT 06880For Sale
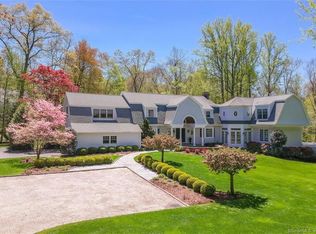
- $3,302,5006 bd7 ba6.2k sqft5 Charcoal Ln, Westport, CT 06880Off Market
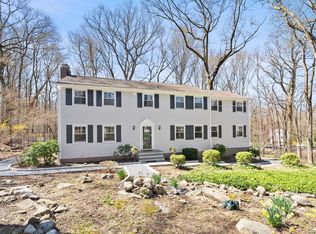
- $1,705,0005 bd4 ba3.3k sqft6 N Ridge Rd, Westport, CT 06880Sold
- $3,137,2005 bd6 ba7.7k sqft15 N Ridge Rd, Westport, CT 06880Off Market
- $1,827,6004 bd2 ba3.1k sqft28 Charcoal Hill Rd, Westport, CT 06880Off Market
- $2,274,5005 bd4 ba3.1k sqft5 N Ridge Rd, Westport, CT 06880Off Market
- $2,855,1006 bd3 ba4.6k sqft3 Charcoal Ln, Westport, CT 06880Off Market
- $2,196,3006 bd4 ba4.2k sqft8 N Ridge Rd, Westport, CT 06880Off Market
Nearby schools
GreatSchools rating
- 10/10Coleytown Elementary SchoolGrades: K-5Distance: 0.5 mi
- 9/10Coleytown Middle SchoolGrades: 6-8Distance: 0.7 mi
- 10/10Staples High SchoolGrades: 9-12Distance: 1.4 mi
Schools provided by the listing agent
- Elementary: Coleytown
- Middle: Coleytown
- High: Staples
Source: Smart MLS. This data may not be complete. We recommend contacting the local school district to confirm school assignments for this home.
Sell for more on Zillow
Get a Zillow Showcase℠ listing at no additional cost and you could sell for .
$5,481,000
2% more
+$109K
With Zillow Showcase(estimated)
$5,590,620
Sell for more on Zillow
Get a Zillow Showcase℠ listing at no additional cost and you could sell for .
$5,481,000
2% more
+$109K
With Zillow Showcase(estimated)
$5,590,620
- Connecticut
- Fairfield County
- Westport
- 06880
- Coleytown
- 7 North Ridge Road
