Skip main navigation
Closed
  • $245,500

    7 N Robert Dr, Bicknell, IN 47512

    3beds
    2,464sqft
    Manufactured Home
    Built in 1993
    0.96 Acres Lot
    $245,500 Zestimate®
    $--/sqft
    $1,077 Estimated rent

    Home value

    $245,500

    $231,000 - $260,000

    $1,077/mo

    Zestimate® history
    Loading
    Loading...

    Owner options

    List your home for rent

    $1,077/mo

    Rent Zestimate®

    Find your next renter with Zillow Rental Manager. Plus, with online applications, you can quickly screen prospective tenants – for free.

    Learn more

    $1,077/mo

    Rent Zestimate®

    Refinance and save

    $1,573/mo

    Est. payment

    Refinancing to a lower rate could help reduce your monthly payments and save thousands over the life of the loan.

    See today's rates

    $1,573/mo

    Est. payment

    Explore your selling options

    Work with a Zillow partner agent

    Leverage their expertise and Zillow's premium Showcase listings to get your home seen by more buyers.

    Get started

    List with your own agent

    Get your home in front of millions of buyers by listing it on Zillow.

    Learn how to do it

    Sell it yourself

    Take full control of how buyers see your home on Zillow by listing For Sale by Owner (FSBO).

    List your home

    What's special

    Gas-log fireplaceDetached garageDouble vanitiesBeautiful cabinetrySoak tubPlenty of cabinetsEat-in kitchen

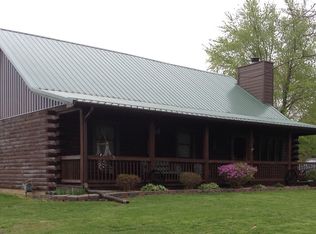
    This lovely brick home sits on a cul-de-sac in a nice subdivision. This home features a formal living room, family room, and a sunroom that will be perfect for entertaining guests,and a screened in porch area with ceiling fans. The owner's suite has been tastefully updated with a walk-in shower, soak tub, and double vanities. Several built in storage areas throughout home, and plenty of closet space. Skylights are featured in several rooms. Beautiful cabinetry adorns the eat-in kitchen, with an island, separate dining area off the kitchen. Stone, gas- log fireplace in family room. Plenty of cabinets in the two car attached garage, detached garage, 2 lots, and extensively landscaped.

    This property is off market, which means it's not currently listed for sale or rent on Zillow. This may be different from what's available on other websites or public sources.
    Zillow last checked:

    Listing updated:

    Listed by:

    Lori Cardinal office:812-316-0696,

    RE/MAX Mainstream

    Bought with:

    SWIAR NonMember

    NonMember SWIAR

    Source: IRMLS,MLS#: 202313965MLS Logo

    Facts & features

    Interior

    Bedrooms & bathrooms
    • Bedrooms: 3
    • Bathrooms: 2
    • Full bathrooms: 2
    • Main level bedrooms: 3
    Bedroom 1
    • Level: Main
    Bedroom 2
    • Level: Main
    Dining room
    • Level: Main
    • Area: 143
    • Dimensions: 13 x 11
    Family room
    • Level: Main
    • Area: 187
    • Dimensions: 17 x 11
    Kitchen
    • Level: Main
    • Area: 228
    • Dimensions: 19 x 12
    Living room
    • Level: Main
    • Area: 140
    • Dimensions: 14 x 10
    Heating
    • Natural Gas
    Cooling
    • Central Air
    Appliances
    • Included: Dishwasher, Refrigerator, Washer, Dryer-Electric, Electric Oven
    Features
    • Windows: Blinds
    • Basement: Crawl Space,Block
    • Number of fireplaces: 1
    • Fireplace features: Living Room
    Interior area
    • Total structure area: 2,464
    • Total interior livable area: 2,464 sqft
    • Finished area above ground: 2,464
    • Finished area below ground: 0

    Property

    Parking
    • Total spaces: 2
    • Parking features: Attached
    • Attached garage spaces: 2
    Features
    • Levels: One
    • Stories: 1
    Lot
    • Size: 0.96 Acres
    • Features: 0-2.9999
    Details
    • Additional structures: Second Garage
    • Additional parcels included: 4208-16-101-009.000-012
    • Parcel number: 420816101003.000012
    • Zoning: R1

    Construction

    Type & style
    • Home type: MobileManufactured
    • Property subtype: Manufactured Home
    Materials
    • Brick, Vinyl Siding
    Condition
    • New construction: No
    • Year built: 1993

    Utilities & green energy

    • Sewer: City
    • Water: City

    Community & HOA

    Community
    • Subdivision: Columbia Acres
    Location
    • Region: Bicknell

    Financial & listing details

    • Tax assessed value: $165,200
    • Annual tax amount: $884
    • Date on market: 7/13/2023

    Price history

    DateEventPrice
    7/11/2023Sold$229,900
    Source: IRMLS #202313965 Report a problem
    7/2/2023Pending sale$229,900
    Source: IRMLS #202313965 Report a problem
    5/3/2023Listed for sale$229,900
    Source: IRMLS #202313965 Report a problem

    Public tax history

    YearProperty taxesTax assessment
    2025$1,622 +51.8%$165,200 +1.8%
    2024$1,068 +4.1%$162,200 +65.5%
    2023$1,027 +21.1%$98,000 +8.5%
    2022$848 +1.9%$90,300 +21.2%
    2021$832 +5.3%$74,500 +6.3%
    2020$790 +7.6%$70,100 +2.8%
    2019$734 +0.6%$68,200 +1.5%
    2018$730 -0.1%$67,200 -0.7%
    2017$731 +5.6%$67,700 -6.1%
    2016$692 -4%$72,100 -5.8%
    2014$721 -9.2%$76,500 -9.5%
    2013$794 -41.8%$84,500 -29.2%
    2012$1,365 +143%$119,300 +23.6%
    2011$562 -35.3%$96,500 +17.1%
    2010$868 -17.3%$82,400
    2009$1,050 $82,400
    Find assessor info on the county website

    Neighborhood: 47512

    Nearby schools

    GreatSchools rating
    Schools provided by the listing agent
    • Elementary: North Knox
    • Middle: North Knox
    • High: North Knox
    • District: North Knox S.D.

    Source: IRMLS. This data may not be complete. We recommend contacting the local school district to confirm school assignments for this home.

    Sell for more on Zillow
    Get a Zillow Showcase℠ listing at no additional cost and you could sell for .
    $245,500
    2% more
    +$4,910
    With Zillow Showcase(estimated)
    $250,410