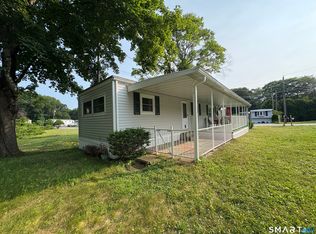
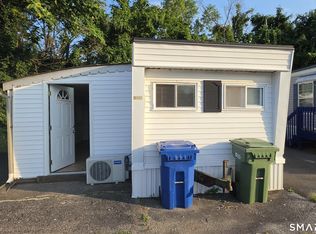
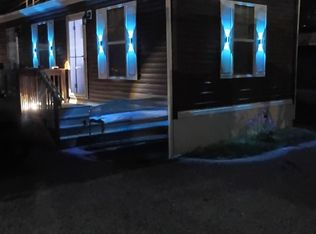
Seller is seeking reasonable and highest offer. Previously listed at a higher price, the home is now positioned to encourage strong interest. Ideal for buyers looking for an affordable, move-in-ready option in High Manor Park Community for 55+ adults. Seller is motivated and will review offers all offers for this well-kept mobile home with comfortable layout, bright living area and updated features throughout. All new lighting fixtures, hard wood floors in living room and the kitchen which also features new cabinetry with plenty of storage, creating functional cooking space and room for dining. The main bedroom has soft carpeting, brand new AC and walk in closet. The bathroom features a walk-in shower with glass door for easy access. In-unit washer and dryer included for added ease in daily living. Lot rental includes water, trash pick-up, snow removal and road maintenance. Subject to Park approval prior to purchase.
For sale
Price cut: $2.4K (5/22)
$89,900
7 North Terrace, Vernon, CT 06066
2beds
576sqft
Single Family Residence, Mobile Home
Built in 1966
-- sqft lot
$-- Zestimate®
$156/sqft
$500/mo HOA
What's special
Comfortable layoutWalk in closetAll new lighting fixturesWell-kept mobile homeUpdated features throughoutBrand new acRoom for dining
- 102 days |
- 570 |
- 14 |
Zillow last checked:
Listing updated:
Listed by:
Christine Zamfino (203)843-8666,
SalCal Real Estate Connections 860-828-1783
Source: Smart MLS,MLS#: 24165490
Facts & features
Interior
Bedrooms & bathrooms
- Bedrooms: 2
- Bathrooms: 1
- Full bathrooms: 1
Primary bedroom
- Features: Ceiling Fan(s), Walk-In Closet(s), Wall/Wall Carpet
- Level: Main
- Area: 99.9 Square Feet
- Dimensions: 11.1 x 9
Bedroom
- Features: Wall/Wall Carpet
- Level: Main
- Area: 46.4 Square Feet
- Dimensions: 8 x 5.8
Bathroom
- Features: Stall Shower
- Level: Main
- Area: 32.4 Square Feet
- Dimensions: 7.2 x 4.5
Kitchen
- Features: Bay/Bow Window, Dining Area, Eating Space, Laminate Floor
- Level: Main
- Area: 108.78 Square Feet
- Dimensions: 11.1 x 9.8
Living room
- Features: Ceiling Fan(s), Combination Liv/Din Rm, Laminate Floor
- Level: Main
- Area: 141.9 Square Feet
- Dimensions: 12.9 x 11
Heating
- Hot Water, Oil
Cooling
- Window Unit(s)
Appliances
- Included: Oven/Range, Refrigerator, Washer, Dryer, Electric Water Heater, Water Heater
- Laundry: Main Level
Features
- Basement: None
- Attic: None
- Has fireplace: No
Interior area
- Total structure area: 576
- Total interior livable area: 576 sqft
- Finished area above ground: 576
Property
Parking
- Total spaces: 2
- Parking features: Off Street
Lot
- Features: Few Trees
Details
- Additional structures: Shed(s)
- Parcel number: 2361994
- On leased land: Yes
- Zoning: MHP
Construction
Type & style
- Home type: MobileManufactured
- Architectural style: Ranch
- Property subtype: Single Family Residence, Mobile Home
Materials
- Aluminum Siding
- Foundation: None
- Roof: Metal
Condition
- New construction: No
- Year built: 1966
Utilities & green energy
- Sewer: Public Sewer
- Water: Public
Community & HOA
Community
- Features: Adult Community 55
- Senior community: Yes
HOA
- Has HOA: Yes
- Amenities included: Management
- Services included: Maintenance Grounds, Trash, Snow Removal, Water, Road Maintenance
- HOA fee: $500 monthly
Location
- Region: Vernon Rockville
Financial & listing details
- Price per square foot: $156/sqft
- Tax assessed value: $9,680
- Annual tax amount: $349
- Date on market: 5/1/2026
Estimated market value
Not available
Estimated sales range
Not available
$1,420/mo
Price history
| Date | Event | Price |
|---|---|---|
| 5/22/2026 | Price change | $89,900-2.6%$156/sqft |
Source:  Smart MLS #24165490 Report a problem Smart MLS #24165490 Report a problem | ||
| 5/1/2026 | Listed for sale | $92,300+301.3%$160/sqft |
Source: Smart MLS #24165490 Report a problem | ||
| 3/1/2023 | Sold | $23,000-14.8%$40/sqft |
Source: Smart MLS #170527751 Report a problem | ||
| 2/3/2023 | Contingent | $27,000$47/sqft |
Source: Smart MLS #170527751 Report a problem | ||
| 12/2/2022 | Price change | $27,000-16.9%$47/sqft |
Source: Smart MLS #170527751 Report a problem | ||
| 10/4/2022 | Price change | $32,500-18.5%$56/sqft |
Source: Smart MLS #170527751 Report a problem | ||
| 7/9/2022 | Listed for sale | $39,900+232.5%$69/sqft |
Source: Smart MLS #170507196 Report a problem | ||
| 11/17/2014 | Sold | $12,000$21/sqft |
Source: Smart MLS #G665890 Report a problem | ||
Public tax history
Tax history is unavailable.
Monthly payment
Climate risks
Neighborhood: 06066
Nearby schools
GreatSchools rating
- 8/10Northeast SchoolGrades: PK-5Distance: 1.2 mi
- 7/10Vernon Center Middle SchoolGrades: 6-8Distance: 0.9 mi
- 3/10Rockville High SchoolGrades: 9-12Distance: 1.7 mi
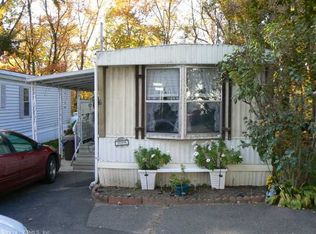
- $88,1002 bd1 ba576 sqft7 North Ter, Vernon, CT 06066Off Market
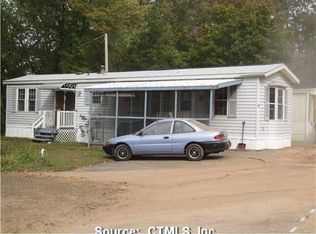
- $111,0002 bd1 ba660 sqft5 North Ter, Vernon, CT 06066Off Market
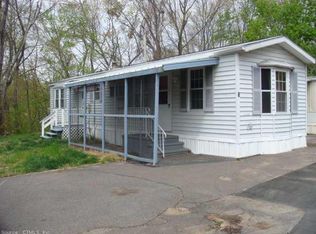
- $84,5002 bd1 ba660 sqft5 N Terrace Dr, Vernon Rockville, CT 06066Off Market
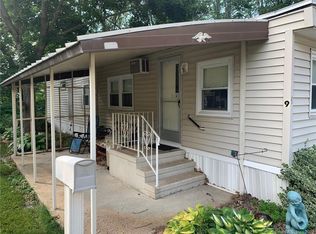
- $73,4002 bd1 ba564 sqft9 N Terrace Dr, Vernon Rockville, CT 06066Off Market
- $55,0002 bd1 ba564 sqft9 North Ter, Vernon, CT 06066Sold
- $77,9002 bd1 ba672 sqft10 N Terrace Dr, Vernon Rockville, CT 06066Off Market
- $69,6002 bd1 ba672 sqft10 North Ter, Vernon, CT 06066Off Market
- $142,4002 bd2 ba989 sqft2 North Ter, Vernon, CT 06066Off Market
Similar homes
- $115,0002 bd1 ba624 sqft42 Grandview Circle, Mansfield, CT 06268For Sale
 MLS ID #24191466, Megan Pardee, RE/MAX One. Smart MLS
 - $75,0002 bd1 ba784 sqft57 Shawnee Road, East Hartford, CT 06118For Sale
 MLS ID #24195099, Jessica Boswell, LPT Realty. Smart MLS
 - $59,5002 bd1 ba430 sqft441 Main Street LOT 1000, East Hartford, CT 06118For Sale
 MLS ID #24197811, Sohail Khan, KW Legacy Partners. Smart MLS
 - $95,0001 bd1 ba756 sqft441 Main Street #803, East Hartford, CT 06118For Sale
 MLS ID #24197537, Roberta G. Cardinal, RbRE, LLC. Smart MLS
 - $65,0001 bd1 ba400 sqft8 South Road #W-41, Stafford, CT 06076For SaleMLS ID #24193084, Catherine Moreno, Eagle Eye Realty PLLC. Smart MLS
- $75,0002 bd1 ba700 sqft441 Main Street LOT 901, East Hartford, CT 06118For SaleMLS ID #24194284, Sohail Khan, KW Legacy Partners. Smart MLS
- $124,0001 bd1 ba610 sqftMillbridge Hollow, Manchester, CT 06040For SaleMLS ID #24197569, Sunia Bailey, Better Homes and Gardens Real Estate Executive Real Estate. Smart MLS
- $79,9001 bd1 ba420 sqft9 Main Street #46, South Windsor, CT 06074For SaleMLS ID #24175710, Danny Torres, Century 21 AllPoints Realty. Smart MLS
- $79,9002 bd1 ba500 sqftSun Valley, Stafford, CT 06076For SaleMLS ID #24188393, Bonnie Roux, ERA Hart Sargis-Breen. Smart MLS
- $59,0001 bd1 ba552 sqft35 Main Street LOT A3, South Windsor, CT 06074For SaleMLS ID #24145695, Andrew Hirth, Berkshire Hathaway NE Prop.. Smart MLS
- $59,9002 bd1 ba784 sqft9 North Road, East Windsor, CT 06088For SaleMLS ID #24174399, Juan Carlos Cruzado, Media Realty Group, Inc.. Smart MLS
- $119,0002 bd1 ba810 sqftWhite Oak Condominiums, Mansfield, CT 06250For SaleMLS ID #24197424, Michelle Garabedian, Home Selling Team. Smart MLS
- $53,0002 bd1 ba684 sqft2 Montauk Road, East Hartford, CT 06118For SaleMLS ID #24196228, Amy P. Rio, Better Homes and Gardens Real Estate Executive Real Estate. Smart MLS
- $89,0001 bd1 ba690 sqftRegency Towers, Hartford, CT 06105For SaleMLS ID #24189452, Rose Marie Elias, Coldwell Banker Realty. Smart MLS
- $55,0002 bd1 ba564 sqft6 Cree Road, East Hartford, CT 06118For SaleMLS ID #24184701, Jan McCoy, BHHS Realty Professionals. Smart MLS
- $104,9992 bd2 ba840 sqft4 Apache Road, East Hartford, CT 06118For SaleMLS ID #24175273, Jaiden Nunez, William Raveis Real Estate. Smart MLS
- $59,5001 bd1 ba832 sqft69 Shawnee Rd #Shaw069, East Hartford, CT 06118New ConstructionRHP Properties
- $119,9002 bd1 ba660 sqft9 Main Street LOT 18, South Windsor, CT 06074For SaleMLS ID #24192981, Danny Torres, Century 21 AllPoints Realty. Smart MLS
- $54,8882 bd1 ba564 sqft18 Rivermead Boulevard, East Hartford, CT 06118For SaleMLS ID #24191037, Kristin E. DeMarco, Coldwell Banker Realty. Smart MLS
- $95,0001 bd1 ba485 sqftCongress Street, Hartford, CT 06114For SaleMLS ID #24185651, Stan the man G. Francis, Citi Realty Group. Smart MLS
