Nestled at the end of a quiet cul-de-sac in the sought-after Acacia subdivision, this two-story end-unit townhome is a rare find! Freshly painted and featuring a carpet-free interior, this home is designed for both comfort and convenience. The living and dining room combo boasts a fireplace with a gas starter and opens to a spacious deck-perfect for entertaining or relaxing outdoors. Need flexibility? The first-floor den/office can easily be transformed into a bedroom, complete with an adjacent full bath and deck access. The kitchen is appointed with sleek granite countertops, ready for your culinary creations. Upstairs, you'll find two bright bedrooms with balcony access and a shared bathroom. The finished lower level offers additional living space, perfect for a family room, fitness area, or hobby space, with plenty of closets and storage throughout. Laundry is conveniently located in-unit, and the attached two-car garage adds extra ease. This home welcomes both pets and rentals, making it an excellent opportunity for owners and investors alike. Plus, the exceptionally low assessments grant access to resort-style amenities, including a heated outdoor pool, clubhouse, tennis courts, park, and professional landscaping with lawn care and snow removal. Location is key-just steps from community amenities and with easy access to I-55 and I-294. Served by fantastic La Grange Highlands Elementary/Middle and Lyons Township High School, this home is a gem. Don't miss your chance-schedule your showing today!
Closed
$408,500
7 Nacona Ln, Indian Head Park, IL 60525
2beds
1,723sqft
Townhouse, Single Family Residence
Built in 1985
2,552 Square Feet Lot
$403,800 Zestimate®
$237/sqft
$2,853 Estimated rent
Home value
$403,800
$384,000 - $424,000
$2,853/mo
Zestimate® history
Owner options
List your home for rent
$2,853/mo
Rent Zestimate®
Find your next renter with Zillow Rental Manager. Plus, with online applications, you can quickly screen prospective tenants – for free.
$2,853/mo
Rent Zestimate®
Refinance and save
$3,191/mo
Est. payment
Refinancing to a lower rate could help reduce your monthly payments and save thousands over the life of the loan.
$3,191/mo
Est. payment
Explore your selling options
Work with a Zillow partner agent
Leverage their expertise and Zillow's premium Showcase listings to get your home seen by more buyers.
Get startedList with your own agent
Get your home in front of millions of buyers by listing it on Zillow.
Learn how to do itSell it yourself
Take full control of how buyers see your home on Zillow by listing For Sale by Owner (FSBO).
List your homeWhat's special
Heated outdoor poolAttached two-car garageQuiet cul-de-sacFreshly paintedTennis courtsCarpet-free interior
Zillow last checked:
Listing updated:
Listed by:
Linda Feinstein, ABR,AHWD,CRS,CSC,GRI,PSA,SFR,SRES 630-319-0352,
Compass
Bought with:
Louis Bloom
Coldwell Banker Real Estate Group
Source: MRED as distributed by MLS GRID,MLS#: 12620896
Facts & features
Interior
Bedrooms & bathrooms
- Bedrooms: 2
- Bathrooms: 2
- Full bathrooms: 2
Rooms
- Room types: Office, Recreation Room, Walk In Closet
Primary bedroom
- Features: Bathroom (Shower Only)
- Level: Second
- Area: 195 Square Feet
- Dimensions: 15X13
Bedroom 2
- Level: Second
- Area: 150 Square Feet
- Dimensions: 15X10
Dining room
- Level: Main
- Area: 88 Square Feet
- Dimensions: 11X8
Kitchen
- Features: Kitchen (Granite Counters)
- Level: Main
- Area: 110 Square Feet
- Dimensions: 11X10
Living room
- Level: Main
- Area: 208 Square Feet
- Dimensions: 16X13
Office
- Level: Main
- Area: 110 Square Feet
- Dimensions: 11X10
Recreation room
- Level: Basement
- Area: 384 Square Feet
- Dimensions: 24X16
Walk in closet
- Level: Basement
- Area: 100 Square Feet
- Dimensions: 10X10
Heating
- Natural Gas, Forced Air
Cooling
- Central Air
Appliances
- Included: Range, Refrigerator, Washer, Dryer, Range Hood
- Laundry: In Unit
Features
- 1st Floor Full Bath
- Basement: Finished,Full
- Number of fireplaces: 1
- Fireplace features: Gas Log, Gas Starter, Living Room
- Common walls with other units/homes: End Unit
Interior area
- Total structure area: 0
- Total interior livable area: 1,723 sqft
Property
Parking
- Total spaces: 2
- Parking features: Yes, Garage Owned, Attached, Garage
- Attached garage spaces: 2
Accessibility
- Accessibility features: No Disability Access
Features
- Patio & porch: Deck
- Exterior features: Balcony, Outdoor Grill
Lot
- Size: 2,552 Square Feet
- Features: Corner Lot, Cul-De-Sac, Landscaped
Details
- Parcel number: 18201000550000
- Special conditions: None
- Other equipment: Ceiling Fan(s)
Construction
Type & style
- Home type: Townhouse
- Property subtype: Townhouse, Single Family Residence
Materials
- Frame
Condition
- New construction: No
- Year built: 1985
Utilities & green energy
- Sewer: Public Sewer
- Water: Lake Michigan
Community & HOA
Community
- Subdivision: Acacia
HOA
- Has HOA: Yes
- Amenities included: Park, Pool, Tennis Court(s), Clubhouse
- Services included: Clubhouse, Pool, Lawn Care, Scavenger, Snow Removal
- HOA fee: $285 monthly
Location
- Region: Indian Head Park
Financial & listing details
- Price per square foot: $237/sqft
- Tax assessed value: $300,000
- Annual tax amount: $6,947
- Date on market: 4/21/2026
- Listing terms: Conventional
- Ownership: Fee Simple w/ HO Assn.
Price history
| Date | Event | Price |
|---|---|---|
| 5/22/2026 | Sold | $408,500+2.4%$237/sqft |
Source:  MRED as distributed by MLS GRID #12620896 Report a problem MRED as distributed by MLS GRID #12620896 Report a problem | ||
| 4/23/2026 | Contingent | $399,000$232/sqft |
Source: MRED as distributed by MLS GRID #12620896 Report a problem | ||
| 4/21/2026 | Listed for sale | $399,000+77.3%$232/sqft |
Source: MRED as distributed by MLS GRID #12620896 Report a problem | ||
| 8/27/2009 | Sold | $225,000-15.1%$131/sqft |
Source: Public Record Report a problem | ||
| 3/7/2009 | Listing removed | $264,900$154/sqft |
Source: Point2 #07069642 Report a problem | ||
| 11/23/2008 | Price change | $264,900-3.6%$154/sqft |
Source: Point2 #07069642 Report a problem | ||
| 9/28/2008 | Price change | $274,900-1.4%$160/sqft |
Source: VLS Homes Report a problem | ||
| 7/31/2008 | Listed for sale | $278,900-0.4%$162/sqft |
Source: VLS Homes Report a problem | ||
| 5/27/2008 | Listing removed | $279,900$162/sqft |
Source: Homes & Land #06732131 Report a problem | ||
| 2/2/2008 | Listed for sale | $279,900+69.6%$162/sqft |
Source: Homes & Land #06732131 Report a problem | ||
| 12/18/1998 | Sold | $165,000$96/sqft |
Source: Public Record Report a problem | ||
Public tax history
| Year | Property taxes | Tax assessment |
|---|---|---|
| 2024 | $6,947 +3.3% | $30,000 |
| 2023 | $6,727 +9.5% | $30,000 +30.1% |
| 2022 | $6,143 +5.4% | $23,062 |
| 2021 | $5,831 +2.4% | $23,062 |
| 2020 | $5,696 -8.6% | $23,062 -8.4% |
| 2019 | $6,233 +1.9% | $25,174 |
| 2018 | $6,115 +3% | $25,174 |
| 2017 | $5,939 +10.1% | $25,174 +21.9% |
| 2016 | $5,397 +1.6% | $20,647 |
| 2015 | $5,314 +1.3% | $20,647 |
| 2014 | $5,243 +6% | $20,647 +0.9% |
| 2013 | $4,945 +3.7% | $20,470 |
| 2012 | $4,766 +3.9% | $20,470 |
| 2011 | $4,586 -17.7% | $20,470 -26.4% |
| 2010 | $5,573 +1.2% | $27,823 |
| 2009 | $5,510 +47.3% | $27,823 -7% |
| 2008 | $3,740 -1.6% | $29,918 +18.5% |
| 2007 | $3,800 +3.7% | $25,244 |
| 2006 | $3,662 +9.4% | $25,244 |
| 2005 | $3,349 -9.5% | $25,244 +22.4% |
| 2004 | $3,699 +2.1% | $20,620 |
| 2003 | $3,623 +2.5% | $20,620 |
| 2002 | $3,535 +17.4% | $20,620 +16.6% |
| 2001 | $3,012 +5.4% | $17,677 |
| 2000 | $2,859 +7.1% | $17,677 |
| 1999 | $2,668 | $17,677 |
Find assessor info on the county website
Neighborhood: 60525
Nearby homes
- $394,6003 bd1 ba1.4k sqft5 Nacona Ln, Indian Head Park, IL 60525Off Market
- $442,5003 bd3 ba1.5k sqft3 Nacona Ln, Indian Head Park, IL 60525Off Market

- $477,8003 bd3 ba2.3k sqft1 Nacona Ln, Indian Head Park, IL 60525Off Market
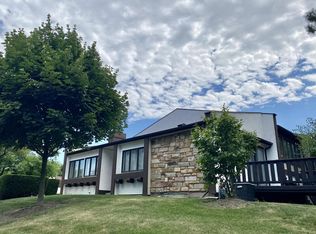
- $401,8003 bd2 ba1.6k sqft8 Nacona Ln, Indian Head Park, IL 60525Off Market
- $386,1003 bd1 ba1.6k sqft6 Nacona Ln, Indian Head Park, IL 60525Off Market
- $403,9003 bd1 ba1.6k sqft4 Nacona Ln, Indian Head Park, IL 60525Off Market
- $456,5004 bd2 ba1.7k sqft2 Nacona Ln, Indian Head Park, IL 60525Off Market
- $327,600-- bd-- ba-- sqft111 Cascade Dr, Indian Head Park, IL 60525Off Market
Nearby schools
GreatSchools rating
- 10/10Highlands Elementary SchoolGrades: PK-4Distance: 0.7 mi
- 9/10Highlands Middle SchoolGrades: 5-8Distance: 0.8 mi
- 10/10Lyons Twp High SchoolGrades: 9-12Distance: 2.8 mi
Schools provided by the listing agent
- Elementary: Highlands Elementary School
- Middle: Highlands Middle School
- High: Lyons Twp High School
- District: 106
Source: MRED as distributed by MLS GRID. This data may not be complete. We recommend contacting the local school district to confirm school assignments for this home.
Get a cash offer in 3 minutes
Find out how much your home could sell for in as little as 3 minutes with a no-obligation cash offer.
Estimated market value
$403,800
Get a cash offer in 3 minutes
Find out how much your home could sell for in as little as 3 minutes with a no-obligation cash offer.
Estimated market value
$403,800
- Illinois
- Cook County
- Indian Head Park
- 60525
- 7 Nacona Ln
Nearby cities
Nearby zip codes
Other Indian Head Park Topics
- Apartments for Rent in 60525
- Houses for Sale in 60525
- Houses for Rent in 60525
- 60525 Real Estate
- Indian Head Park Condos
- Houses for Sale in Indian Head Park
- Newest Listings in Indian Head Park
- Indian Head Park Home Values
- Indian Head Park Real Estate Agents
- Indian Head Park Refinance
- Indian Head Park Mortgage Rates
