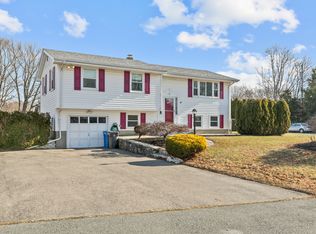
7 Namquid Dr, Middletown, RI 02842
Home value
$605,600
$575,000 - $636,000
$3,561/mo
Owner options
$3,561/mo
Rent Zestimate®
Find your next renter with Zillow Rental Manager. Plus, with online applications, you can quickly screen prospective tenants – for free.
$3,561/mo
Rent Zestimate®
$3,081/mo
Est. payment
Refinancing to a lower rate could help reduce your monthly payments and save thousands over the life of the loan.
$3,081/mo
Est. payment
Explore your selling options
Work with a Zillow partner agent
Leverage their expertise and Zillow's premium Showcase listings to get your home seen by more buyers.
Get startedList with your own agent
Get your home in front of millions of buyers by listing it on Zillow.
Learn how to do itSell it yourself
Take full control of how buyers see your home on Zillow by listing For Sale by Owner (FSBO).
List your homeWhat's special
Zillow last checked:
Listing updated:
Newport Living Group 401-338-3771,
Lila Delman Compass
David Travers, RES.0041167
Keller Williams Coastal
Facts & features
Interior
Bedrooms & bathrooms
- Bedrooms: 3
- Bathrooms: 2
- Full bathrooms: 1
- 1/2 bathrooms: 1
Bathroom
- Features: Bath w Shower Stall
Heating
- Electric, Bottle Gas, Oil, Solar, Baseboard, Central Air, Forced Air, Heat Pump, Zoned
Cooling
- Central Air, Heat Pump
Appliances
- Included: Dishwasher, Dryer, Disposal, Range Hood, Microwave, Refrigerator, Washer, Electric Water Heater
Features
- Wall (Dry Wall), Cathedral Ceiling(s), Cedar Closet(s)(s), Stairs, Plumbing (Mixed), Insulation (Unknown), Ceiling Fan(s)
- Flooring: Hardwood, Laminate, Other, Carpet
- Doors: Storm Door(s)
- Windows: Insulated Windows, Skylight(s)
- Basement: Full,Interior Entry,Partially Finished,Laundry,Storage Space,Utility
- Has fireplace: No
- Fireplace features: None
Interior area
- Total structure area: 1,433
- Total interior livable area: 1,433 sqft
- Finished area above ground: 1,433
- Finished area below ground: 0
Property
Parking
- Total spaces: 4
- Parking features: Attached, Driveway
- Attached garage spaces: 1
- Has uncovered spaces: Yes
Accessibility
- Accessibility features: Extra Wide Shower, One Level
Features
- Patio & porch: Patio
- Exterior features: Breezeway
- Fencing: Fenced
Lot
- Size: 10,493 Square Feet
Details
- Parcel number: MIDDM0105B00L159
- Zoning: R10
- Special conditions: Conventional/Market Value
- Other equipment: Satellite Dish, TV Antenna
Construction
Type & style
- Home type: SingleFamily
- Architectural style: Ranch
- Property subtype: Single Family Residence
Materials
- Dry Wall, Shingles, Vinyl Siding, Wood
- Foundation: Mixed
Condition
- New construction: No
- Year built: 1963
Utilities & green energy
- Electric: Circuit Breakers
- Sewer: Public Sewer
- Water: Public
- Utilities for property: Sewer Connected, Water Connected
Green energy
- Energy generation: Solar
Community & HOA
Community
- Features: Near Public Transport, Commuter Bus, Golf, Marina, Private School, Public School, Restaurants, Near Shopping
- Subdivision: Birchwood Manor
HOA
- Has HOA: No
Location
- Region: Middletown
Financial & listing details
- Price per square foot: $443/sqft
- Tax assessed value: $480,200
- Annual tax amount: $4,353
- Date on market: 9/10/2026
- Inclusions: Taxes based on the residential resident tax rate of $9.064 per thousand of assessment. The non-resident tax rate is $11.785 per thousand of assessment. The propane is for the cooktop and dryer only. Laundry is located in the basement. The oil fed furnace is still in the basement - working status unknown.
Price history
| Date | Event | Price |
|---|---|---|
| 10/20/2026 | Sold | $635,000+6%$443/sqft |
Source: | ||
| 9/14/2026 | Pending sale | $599,000$418/sqft |
Source: | ||
| 9/10/2026 | Listed for sale | $599,000+37.7%$418/sqft |
Source: | ||
| 12/3/2021 | Sold | $435,000+61.1%$304/sqft |
Source: | ||
| 3/24/2021 | Listing removed | -- |
Source: Owner Report a problem | ||
| 9/25/2008 | Sold | $270,000-12.9%$188/sqft |
Source: Public Record Report a problem | ||
| 5/4/2008 | Listed for sale | $309,900$216/sqft |
Source: Owner Report a problem | ||
Public tax history
| Year | Property taxes | Tax assessment |
|---|---|---|
| 2025 | $5,407 | $480,200 |
| 2024 | $5,407 +43.8% | $480,200 +53.5% |
| 2023 | $3,761 | $312,900 |
| 2022 | $3,761 | $312,900 |
| 2021 | $3,761 -3.1% | $312,900 +19.8% |
| 2020 | $3,881 +9.6% | $261,200 |
| 2018 | $3,541 -2.4% | $261,200 +11% |
| 2016 | $3,628 +2.5% | $235,300 |
| 2015 | $3,539 -7% | $235,300 -0.6% |
| 2014 | $3,804 +2.3% | $236,700 |
| 2013 | $3,719 +2% | $236,700 |
| 2012 | $3,645 +15.3% | $236,700 |
| 2011 | $3,162 -7% | $236,700 -7% |
| 2010 | $3,401 +0.9% | $254,600 |
| 2009 | $3,371 -10.3% | $254,600 -25.4% |
| 2007 | $3,759 +3.9% | $341,400 |
| 2006 | $3,619 +11.4% | $341,400 +71.7% |
| 2005 | $3,250 +6.5% | $198,800 |
| 2004 | $3,052 | $198,800 |
Neighborhood: 02842
Nearby homes
- $592,2003 bd1 ba1k sqft9 Namquid Dr, Middletown, RI 02842Off Market
- $529,1003 bd1 ba1k sqft5 Namquid Dr, Middletown, RI 02842Off Market
- $549,5003 bd1 ba1k sqft14 Squantum Dr, Middletown, RI 02842Off Market
- $547,8003 bd2 ba1k sqft4 Weetamoe Rd, Middletown, RI 02842Off Market

- $694,0004 bd3 ba2k sqft8 Namquid Dr, Middletown, RI 02842Off Market
- $541,0003 bd1 ba1.2k sqft16 Squantum Dr, Middletown, RI 02842Off Market
- $583,0003 bd1 ba1k sqft3 Namquid Dr, Middletown, RI 02842Off Market
- $552,8003 bd2 ba1k sqft10 Namquid Dr, Middletown, RI 02842Off Market
Nearby schools
GreatSchools rating
- 8/10Forest Avenue SchoolGrades: K-3Distance: 1 mi
- 7/10Joseph H. Gaudet SchoolGrades: 6-8Distance: 1.6 mi
- 6/10Middletown High SchoolGrades: 9-12Distance: 1.5 mi
Get a cash offer in 3 minutes
- Rhode Island
- Newport County
- Middletown
- 02842
- 7 Namquid Dr