Welcome to this meticulously maintained colonial home located within the highly sought after Half Hollow Hills school district. Offering approximately 2600 square feet of thoughtfully designed living space, this stunning home begins with a stately portico and brick paver walkway, inviting you into a warm and spacious interior. The main level features a large dining area and an updated center island kitchen featuring stainless steel appliances and quartz countertops. A cozy den with wood burning fireplace flows into a sun-drenched recreation room with vaulted ceilings, dramatic floor to ceiling windows, plus an additional wall of windows and sliding doors the lead to the backyard oasis. Also on the first floor is a full bath, mud room and Samsung front -load laundry center. A separate vaulted living room with bay window, French doors, and double closet space offers flexible use as a 4th bedroom, formal living room or is perfect for a private home office. Upstairs an all-wood staircase leads to a private primary suite with its own full bath and step-in closet. You'll also find an oversized bedroom that could be easily converted back into two rooms, plus an additional bedroom and beautiful full hallway bath. Crawl attic space plus pull down attic stairs lends to additional storage. Additional interior highlights include:
* A nicely finished partial basement
* Andersen and Pella windows throughout
* 6 panel interior doors
* Tankless heating system with 2 natural gas heating zones
* Central air conditioning
* Ring alarm with 4 exterior cameras
* 6 zone smart irrigation system
* A 220V electric vehicle charging station
Outside the home sits beautifully on a flat .25-acre lot, with mature landscaping, vast lawn area and newer PVC fencing for a completely private backyard. Enjoy summer days by the in-ground pool with paver surrounding, aluminum safety fencing, water slide and jumping board . Relax on the expanded and very spacious 1 year old TREX deck, perfect for entertaining. The elegant paver accented double driveway, 1 car garage and outdoor lighting add to the home's exceptional curb appeal. All perfectly located on a sidewalk-lined street with serene privacy woods across the way, this is truly a rare find in the Half Hollows Hills Community. The taxes listed are without STAR deduction.
Sold for $991,000
$991,000
7 Nantucket Lane, Deer Park, NY 11729
4beds
2,600sqft
Single Family Residence, Residential
Built in 1964
0.26 Acres Lot
$1,019,300 Zestimate®
$381/sqft
$4,275 Estimated rent
Home value
$1,019,300
$917,000 - $1.13M
$4,275/mo
Zestimate® history
Owner options
List your home for rent
$4,275/mo
Rent Zestimate®
Find your next renter with Zillow Rental Manager. Plus, with online applications, you can quickly screen prospective tenants – for free.
$4,275/mo
Rent Zestimate®
Refinance and save
$6,802/mo
Est. payment
Refinancing to a lower rate could help reduce your monthly payments and save thousands over the life of the loan.
$6,802/mo
Est. payment
Explore your selling options
Work with a Zillow partner agent
Leverage their expertise and Zillow's premium Showcase listings to get your home seen by more buyers.
Get startedList with your own agent
Get your home in front of millions of buyers by listing it on Zillow.
Learn how to do itSell it yourself
Take full control of how buyers see your home on Zillow by listing For Sale by Owner (FSBO).
List your homeWhat's special
Zillow last checked:
Listing updated:
Listed by:
Scott E. Comer CBR 631-499-9191,
Douglas Elliman Real Estate 631-499-9191
Bought with:
Nithin Yohannan, 10401236380
Property Professionals Realty
Source: OneKey® MLS as distributed by MLS GRID,MLS#: 876151
Facts & features
Interior
Bedrooms & bathrooms
- Bedrooms: 4
- Bathrooms: 3
- Full bathrooms: 3
Bedroom 1
- Description: Primary Bedroom w/ Full Bath and Step in Closet
- Level: Second
Bedroom 2
- Description: Large Bedroom with Hardwood Floors
- Level: Second
Bedroom 3
- Description: Bedroom with Hardwood Floors
- Level: Second
Bedroom 4
- Description: Bedroom w/ French Doors, Vaulted Ceiling & Bay Window
- Level: Other
Primary bathroom
- Description: Full Bath w/Step In Shower
- Level: Second
Bathroom 1
- Description: Full Bath w/Step In Shower
- Level: First
Bathroom 3
- Description: Large Full Bath Recently Remodeled
- Level: Second
Basement
- Description: Partial Basment Finished w/Storage
- Level: Lower
Den
- Description: Den with Wood Burning Fireplace
- Level: First
Dining room
- Description: Dining Room with Wood Floors
- Level: First
Family room
- Description: Huge Family Room w/Vaulted Ceilings & Wall of Windows
- Level: First
Kitchen
- Description: Center Island Kitchen SS Apliances
- Level: First
Laundry
- Description: Mud Room w/Front Loader Samsung W/D
- Level: First
Heating
- Baseboard
Cooling
- Central Air
Appliances
- Included: Dishwasher, Dryer, Gas Range, Microwave, Refrigerator, Stainless Steel Appliance(s), Tankless Water Heater, Washer
- Laundry: Laundry Room
Features
- Eat-in Kitchen, Kitchen Island
- Flooring: Wood
- Basement: Finished,Partial
- Attic: Crawl,Full
- Number of fireplaces: 1
- Fireplace features: Wood Burning
Interior area
- Total structure area: 2,600
- Total interior livable area: 2,600 sqft
Property
Parking
- Total spaces: 4
- Parking features: Driveway, Garage, Garage Door Opener
- Garage spaces: 1
- Has uncovered spaces: Yes
Features
- Patio & porch: Deck
- Has private pool: Yes
- Pool features: Fenced, In Ground, Vinyl
- Fencing: Fenced,Vinyl
Lot
- Size: 0.26 Acres
- Dimensions: 80 x 140
- Features: Back Yard, Front Yard, Level, Sprinklers In Front, Sprinklers In Rear
Details
- Parcel number: 0100019000200076000
- Special conditions: None
Construction
Type & style
- Home type: SingleFamily
- Architectural style: Colonial
- Property subtype: Single Family Residence, Residential
Materials
- Vinyl Siding
Condition
- Year built: 1964
Utilities & green energy
- Sewer: Cesspool
- Water: Public
- Utilities for property: Cable Available, Natural Gas Connected
Community & HOA
Community
- Security: Video Cameras
HOA
- Has HOA: No
Location
- Region: Deer Park
Financial & listing details
- Price per square foot: $381/sqft
- Tax assessed value: $4,950
- Annual tax amount: $15,005
- Date on market: 6/18/2025
- Cumulative days on market: 10 days
- Listing agreement: Exclusive Right To Sell
Price history
| Date | Event | Price |
|---|---|---|
| 1/2/2026 | Sold | $991,000$381/sqft |
Source: Public Record Report a problem | ||
| 9/29/2025 | Sold | $991,000+1.6%$381/sqft |
Source:  OneKey® MLS as distributed by MLS GRID #876151 Report a problem OneKey® MLS as distributed by MLS GRID #876151 Report a problem | ||
| 7/10/2025 | Pending sale | $975,000$375/sqft |
Source: OneKey® MLS as distributed by MLS GRID #876151 Report a problem | ||
| 6/28/2025 | Listing removed | $975,000$375/sqft |
Source:  Douglas Elliman #876151 Report a problem Douglas Elliman #876151 Report a problem | ||
| 6/18/2025 | Listed for sale | $975,000+62.5%$375/sqft |
Source: OneKey® MLS as distributed by MLS GRID #876151 Report a problem | ||
| 10/1/2018 | Sold | $600,000+0.8%$231/sqft |
Source: OneKey® MLS as distributed by MLS GRID #L3051641 Report a problem | ||
| 7/25/2018 | Listed for sale | $595,000+92.7%$229/sqft |
Source: EXIT Realty Premier #3051641 Report a problem | ||
| 2/8/2018 | Listing removed | $308,848+44.3%$119/sqft |
Source: Auction.com Report a problem | ||
| 1/12/2018 | Listed for sale | -- |
Source: Auction.com Report a problem | ||
| 6/7/2000 | Sold | $214,000$82/sqft |
Source: Public Record Report a problem | ||
Public tax history
| Year | Property taxes | Tax assessment |
|---|---|---|
| 2025 | -- | $4,950 |
| 2024 | -- | $4,950 -7.1% |
| 2023 | -- | $5,330 |
| 2022 | -- | $5,330 |
| 2021 | -- | $5,330 |
| 2020 | -- | $5,330 |
| 2019 | -- | $5,330 |
| 2018 | -- | $5,330 |
| 2017 | $12,808 | $5,330 |
| 2016 | -- | $5,330 |
| 2015 | -- | $5,330 |
| 2014 | -- | $5,330 |
| 2013 | -- | $5,330 |
| 2012 | -- | $5,330 |
| 2011 | -- | $5,330 |
| 2010 | -- | $5,330 |
| 2009 | -- | $5,330 |
| 2008 | -- | $5,330 |
| 2007 | $8,162 +29.1% | $5,330 +14.6% |
| 2005 | $6,323 +14% | $4,650 |
| 2004 | $5,544 +2.3% | $4,650 |
| 2003 | $5,418 +0.8% | $4,650 |
| 2002 | $5,375 | $4,650 |
| 2001 | -- | $4,650 |
| 2000 | $4,999 | $4,650 |
Find assessor info on the county website
Neighborhood: 11729
Nearby homes
- $790,800-- bd-- ba-- sqft5 Nantucket Ln, Deer Park, NY 11729Off Market
- $795,7004 bd2 ba-- sqft9 Nantucket Ln, Deer Park, NY 11729Off Market
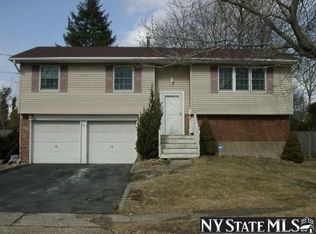
- $729,800-- bd-- ba-- sqft2035 Straight Path, Dix Hills, NY 11746Off Market
- $641,600-- bd-- ba-- sqft11 Nantucket Ln, Deer Park, NY 11729Off Market
- $713,500-- bd-- ba-- sqft8 Nantucket Ln, Deer Park, NY 11729Off Market
- $750,500-- bd-- ba-- sqft8 Nantucket Ln, Deer Park, NY 11729Off Market
- $540,6003 bd1 ba-- sqft3 Bruno Ln, Dix Hills, NY 11746Off Market
- $625,200-- bd-- ba-- sqft13 Nantucket Ln, Deer Park, NY 11729Off Market
Nearby schools
GreatSchools rating
- 9/10Paumanok Elementary SchoolGrades: K-5Distance: 0.1 mi
- 7/10West Hollow Middle SchoolGrades: 6-8Distance: 2.9 mi
- 9/10Half Hollow Hills High School EastGrades: 9-12Distance: 2.2 mi
Schools provided by the listing agent
- Elementary: Paumanok Elementary School
- Middle: West Hollow Middle School
- High: Half Hollow Hills High School East
Source: OneKey® MLS as distributed by MLS GRID. This data may not be complete. We recommend contacting the local school district to confirm school assignments for this home.
Get a cash offer in 3 minutes
Find out how much your home could sell for in as little as 3 minutes with a no-obligation cash offer.
Estimated market value
$1,019,300
Get a cash offer in 3 minutes
Find out how much your home could sell for in as little as 3 minutes with a no-obligation cash offer.
Estimated market value
$1,019,300
- New York
- Suffolk County
- Deer Park
- 11729
- 7 Nantucket Lane
Nearby cities
Nearby zip codes
Other Deer Park Topics
