Rare opportunity to own a single-story estate of this caliber, in the prestigious, guard-gated community of The Dominion. Meticulously built by Image Homes under the vision of luxury builder Roberto Kenigstein of Image Homes and architect Gustavo Arredondo, this residence is a showcase of sophistication, craftsmanship, and timeless design. Every detail reflects thoughtful artistry-from the warm, natural wood and travertine floors to the elegant plantation shutters, true floor to ceiling windows, and custom architectural accents found throughout the home. The heart of the home lies in the chef's kitchen, appointed with high level granite countertops and premium appliances, which open to a grand family room anchored by a stone fireplace and highlighted by a dramatic barrel-vaulted ceiling. Ideal for entertaining or quiet evenings in, the flow and finishes are simply impeccable. The spacious and serene primary suite offers a private retreat with picturesque views, spa-like bath with designer accents, dual vanities walk in shower, spacious tub, and generous walk-in closet with custom built-ins. Each secondary bedroom offers access to full bath ensuring comfort and privacy for all. Additional features include a formal dining room, dedicated office, and a fully outfitted laundry room with extra storage and space for an additional refrigerator. The oversized two-car garage is oversize with space for golf cart-perfect for exploring the community or heading to the club. Step outside to an entertainer's paradise, where a covered patio invites al fresco dining amid lush landscaping and the convenience of a Mosquito Nix system for year-round comfort. This exceptional residence is more than a home-it's an invitation to a refined lifestyle, surrounded by luxury, community, and the natural beauty of The Dominion --one of San Antonio's most coveted neighborhoods renowned for its world-class country club amenities, including golf, fine dining, tennis, a resort-style pool, and vibrant social events. 7 Naples Ct offers an unparalleled living experience for the most discerning homeowner.
Sold
Price Unknown
7 Naples Ct, San Antonio, TX 78257
3beds
3,460sqft
Single Family Residence
Built in 2011
0.25 Acres Lot
$1,235,100 Zestimate®
$--/sqft
$4,834 Estimated rent
Home value
$1,235,100
$1.15M - $1.33M
$4,834/mo
Zestimate® history
Owner options
List your home for rent
$4,834/mo
Rent Zestimate®
Find your next renter with Zillow Rental Manager. Plus, with online applications, you can quickly screen prospective tenants – for free.
$4,834/mo
Rent Zestimate®
Refinance and save
$295/mo
Est. payment
Refinancing to a lower rate could help reduce your monthly payments and save thousands over the life of the loan.
$295/mo
Est. payment
Explore your selling options
Work with a Zillow partner agent
Leverage their expertise and Zillow's premium Showcase listings to get your home seen by more buyers.
Get startedList with your own agent
Get your home in front of millions of buyers by listing it on Zillow.
Learn how to do itSell it yourself
Take full control of how buyers see your home on Zillow by listing For Sale by Owner (FSBO).
List your homeWhat's special
Zillow last checked:
Listing updated:
Listed by:
Matthew Resnick TREC #561533 (210) 849-8837,
Kuper Sotheby's Int'l Realty
Source: LERA MLS,MLS#: 1866874
Facts & features
Interior
Bedrooms & bathrooms
- Bedrooms: 3
- Bathrooms: 3
- Full bathrooms: 3
Primary bedroom
- Features: Full Bath
- Area: 320
- Dimensions: 20 x 16
Bedroom 2
- Area: 169
- Dimensions: 13 x 13
Bedroom 3
- Area: 156
- Dimensions: 13 x 12
Primary bathroom
- Features: Tub/Shower Separate, Double Vanity, Soaking Tub
- Area: 154
- Dimensions: 14 x 11
Dining room
- Area: 195
- Dimensions: 15 x 13
Family room
- Area: 380
- Dimensions: 20 x 19
Kitchen
- Area: 247
- Dimensions: 19 x 13
Office
- Area: 180
- Dimensions: 15 x 12
Heating
- Central, Natural Gas
Cooling
- Two Central
Appliances
- Included: Cooktop, Built-In Oven, Microwave, Gas Cooktop, Disposal, Dishwasher, Water Softener Owned
- Laundry: Main Level, Laundry Room, Washer Hookup, Dryer Connection
Features
- One Living Area, Separate Dining Room, Kitchen Island, Breakfast Bar, Pantry, Study/Library, Utility Room Inside, Secondary Bedroom Down, 1st Floor Lvl/No Steps, High Ceilings, Open Floorplan, All Bedrooms Downstairs, Walk-In Closet(s), Master Downstairs, Ceiling Fan(s), Chandelier, Solid Counter Tops
- Flooring: Marble, Wood
- Windows: Double Pane Windows
- Has basement: No
- Number of fireplaces: 1
- Fireplace features: One, Family Room, Gas
Interior area
- Total structure area: 3,460
- Total interior livable area: 3,460 sqft
Property
Parking
- Total spaces: 2
- Parking features: Two Car Garage, Attached, Oversized, Garage Door Opener, Open
- Attached garage spaces: 2
Accessibility
- Accessibility features: No Carpet, First Floor Bath, Full Bath/Bed on 1st Flr, First Floor Bedroom
Features
- Levels: One
- Stories: 1
- Patio & porch: Patio, Covered
- Exterior features: Sprinkler System, Rain Gutters
- Pool features: None, Community
- Fencing: Wrought Iron
Lot
- Size: 0.25 Acres
- Features: Cul-De-Sac, 1/4 - 1/2 Acre, Level, Curbs
- Residential vegetation: Mature Trees, Mature Trees (ext feat)
Details
- Parcel number: 163860040370
Construction
Type & style
- Home type: SingleFamily
- Architectural style: Traditional,Mediterranean,Texas Hill Country
- Property subtype: Single Family Residence
Materials
- 4 Sides Masonry, Stone, Stucco
- Foundation: Slab
- Roof: Tile
Condition
- Pre-Owned
- New construction: No
- Year built: 2011
Details
- Builder name: Image Homes
Utilities & green energy
- Electric: CPS
- Gas: CSWR
- Sewer: SAWS, Sewer System
- Water: SAWS, Water System
- Utilities for property: Private Garbage Service
Community & HOA
Community
- Features: Tennis Court(s), Golf, Clubhouse, Playground, Jogging Trails, Other, Cluster Mail Box
- Security: Controlled Access, Security Guard
- Subdivision: The Dominion
HOA
- Has HOA: Yes
- HOA fee: $295 monthly
- HOA name: DOMINION HOA
Location
- Region: San Antonio
Financial & listing details
- Tax assessed value: $987,050
- Annual tax amount: $20,584
- Date on market: 5/22/2025
- Cumulative days on market: 18 days
- Listing terms: Conventional,VA Loan,Cash
- Road surface type: Paved, Asphalt
Price history
| Date | Event | Price |
|---|---|---|
| 6/18/2025 | Sold | -- |
Source:  LERA MLS #1866874 Report a problem LERA MLS #1866874 Report a problem | ||
| 6/4/2025 | Pending sale | $1,275,000$368/sqft |
Source: Kuper Sotheby's International Realty #1866874 Report a problem | ||
| 6/2/2025 | Contingent | $1,275,000$368/sqft |
Source: LERA MLS #1866874 Report a problem | ||
| 5/22/2025 | Listed for sale | $1,275,000+59.5%$368/sqft |
Source: Kuper Sotheby's International Realty #1866874 Report a problem | ||
| 6/28/2021 | Sold | -- |
Source: Agent Provided Report a problem | ||
| 10/18/2018 | Sold | -- |
Source: Agent Provided Report a problem | ||
| 8/9/2018 | Listed for sale | $799,500-3.6%$231/sqft |
Source: Keller Williams Legacy #1331396 Report a problem | ||
| 11/8/2012 | Sold | -- |
Source: LERA MLS #965897 Report a problem | ||
| 9/14/2012 | Listed for sale | $829,000+620.9%$240/sqft |
Source: Realty Executives of San Antonio #965897 Report a problem | ||
| 1/31/2012 | Listing removed | $115,000$33/sqft |
Source: Phyllis Browning Co. #765984 Report a problem | ||
| 11/21/2011 | Listed for sale | $115,000$33/sqft |
Source: Phyllis Browning Co. #765984 Report a problem | ||
| 8/3/2011 | Listing removed | $115,000$33/sqft |
Source: Phyllis Browning Company #765984 Report a problem | ||
| 11/1/2009 | Listed for sale | $115,000$33/sqft |
Source: Phyllis Browning Company #765984 Report a problem | ||
Public tax history
| Year | Property taxes | Tax assessment |
|---|---|---|
| 2025 | $18,969 +8.1% | $987,050 +9.8% |
| 2024 | $17,550 -9.7% | $899,000 -7.1% |
| 2023 | $19,435 -10% | $968,000 +3.5% |
| 2022 | $21,606 +23.8% | $935,480 +17.6% |
| 2021 | $17,450 | $795,542 +10% |
| 2020 | $17,450 -0.3% | $723,220 +0.7% |
| 2019 | $17,506 | $718,380 +1.6% |
| 2018 | $17,506 -2% | $706,980 -3.2% |
| 2017 | $17,856 +0.3% | $730,050 +3% |
| 2016 | $17,811 -5.6% | $708,720 -1.7% |
| 2015 | $18,863 | $721,260 +2.1% |
| 2014 | $18,863 | $706,706 +10% |
| 2013 | -- | $642,460 +191.3% |
| 2012 | -- | $220,520 +194% |
| 2011 | -- | $75,000 |
| 2010 | -- | $75,000 |
| 2009 | -- | $75,000 |
| 2008 | -- | $75,000 |
| 2007 | -- | $75,000 |
Find assessor info on the county website
Neighborhood: The Dominion
Nearby homes
- $--4 bd4 ba3.9k sqft11 Naples Ct, San Antonio, TX 78257Sold
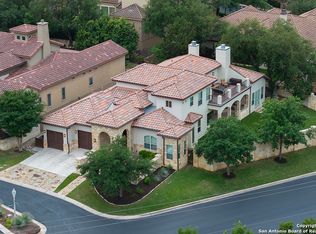
- $1,234,4003 bd4 ba3.6k sqft3 Naples Ct, San Antonio, TX 78257Off Market

- $1,090,0000.25 Acres6 Florence Ct, San Antonio, TX 78257Off Market
- $1,109,4003 bd3 ba3.5k sqft10 Florence Ct, San Antonio, TX 78257Off Market

- $536,9903 bd3 ba4.6k sqft10 Naples Ct, San Antonio, TX 78257Off Market
- $922,7003 bd3 ba412 sqft10 Naples Ct, San Antonio, TX 78257Off Market
- $--3 bd4 ba4.5k sqft2 Naples Ct, San Antonio, TX 78257Sold
- $120,1800.27 Acres6 Naples Ct, San Antonio, TX 78257Off Market
Nearby schools
GreatSchools rating
- 9/10Leon Springs Elementary SchoolGrades: PK-5Distance: 1 mi
- 7/10Rawlinson Middle SchoolGrades: 6-8Distance: 5.7 mi
- 6/10Clark High SchoolGrades: 9-12Distance: 6.5 mi
Schools provided by the listing agent
- Elementary: Leon Springs
- Middle: Rawlinson
- High: Clark
- District: Northside
Source: LERA MLS. This data may not be complete. We recommend contacting the local school district to confirm school assignments for this home.
Get a cash offer in 3 minutes
Find out how much your home could sell for in as little as 3 minutes with a no-obligation cash offer.
Estimated market value
$1,235,100
Get a cash offer in 3 minutes
Find out how much your home could sell for in as little as 3 minutes with a no-obligation cash offer.
Estimated market value
$1,235,100
Nearby cities
Nearby neighborhoods
Nearby zip codes
Other San Antonio Topics
