Welcome to 7 Nash Road — a move-in ready, four-bedroom, two-and-a-half-bath home in the sought-after town of North Salem. Set on a quiet road surrounded by natural, scenic beauty, this property offers the tranquility of a country retreat with exceptional commuter convenience.
The updated kitchen provides a fresh, timeless space for everyday living and entertaining, while the adjacent living room, anchored by a wood-burning fireplace, creates a natural focal point for gatherings. Upstairs, four well-proportioned bedrooms and two updated baths offer plenty of room for everyday life and guests alike.
Step outside onto the large front deck and take in the peaceful setting — perfect for morning coffee, outdoor dining, or simply enjoying the surroundings. A one-car heated garage and dedicated storage room complete the home.
Beyond the property, enjoy everything Lewisboro has to offer: day camps, ball fields, a town pool, and more. Just minutes from the train, this is an ideal opportunity for those seeking a lifestyle that combines nature, community, and an easy commute. Part of the Katonah Lewisboro School District.
Pending
$879,000
7 Nash Road, North Salem, NY 10560
4beds
2,328sqft
Single Family Residence, Residential
Built in 1925
0.5 Acres Lot
$-- Zestimate®
$378/sqft
$-- HOA
What's special
- 24 days
- 2,472
- 280
Likely to sell faster than
Zillow last checked:
Listing updated:
Listed by:
Coldwell Banker Realty 914-232-7000,
Patricia Maiolo-Hinkley 914-393-8361
Source: OneKey® MLS as distributed by MLS GRID,MLS#: 1043046
Facts & features
Interior
Bedrooms & bathrooms
- Bedrooms: 4
- Bathrooms: 3
- Full bathrooms: 2
- 1/2 bathrooms: 1
Primary bedroom
- Level: Second
Bedroom 1
- Level: Second
Bedroom 2
- Level: Second
Bedroom 3
- Level: Second
Primary bathroom
- Level: Second
Bathroom 2
- Description: Hall Bathroom
- Level: Second
Basement
- Description: Unfinished
- Level: Lower
Family room
- Level: First
Kitchen
- Level: First
Living room
- Level: First
Heating
- Oil
Cooling
- Central Air
Appliances
- Included: Dishwasher, Dryer, Refrigerator, Stainless Steel Appliance(s), Washer
Features
- Breakfast Bar
- Basement: Unfinished
- Attic: Full
- Has fireplace: Yes
- Fireplace features: Wood Burning
Interior area
- Total structure area: 2,328
- Total interior livable area: 2,328 sqft
Property
Parking
- Total spaces: 1
- Parking features: Driveway
- Garage spaces: 1
- Has uncovered spaces: Yes
Lot
- Size: 0.5 Acres
Details
- Parcel number: 3000007000111370000013
- Special conditions: None
Construction
Type & style
- Home type: SingleFamily
- Architectural style: Farmhouse
- Property subtype: Single Family Residence, Residential
Materials
- Frame
- Foundation: Concrete Perimeter
Condition
- Year built: 1925
- Major remodel year: 1995
Utilities & green energy
- Sewer: Public Sewer
- Water: Well
- Utilities for property: Cable Connected, Electricity Connected, Phone Connected, Sewer Connected, Trash Collection Private
Community & HOA
HOA
- Has HOA: No
Location
- Region: North Salem
Financial & listing details
- Price per square foot: $378/sqft
- Tax assessed value: $63,000
- Annual tax amount: $20,216
- Date on market: 9/10/2026
- Cumulative days on market: 16 days
- Listing agreement: Exclusive Right To Sell
- Electric utility on property: Yes
Estimated market value
Not available
Estimated sales range
Not available
Not available
Price history
| Date | Event | Price |
|---|---|---|
| 9/24/2026 | Pending sale | $879,000$378/sqft |
Source:  OneKey® MLS as distributed by MLS GRID #1043046 Report a problem OneKey® MLS as distributed by MLS GRID #1043046 Report a problem | ||
| 9/21/2026 | Listing removed | $879,000$378/sqft |
Source: OneKey® MLS as distributed by MLS GRID #1043046 Report a problem | ||
| 9/9/2026 | Listed for sale | $879,000+33.2%$378/sqft |
Source: OneKey® MLS as distributed by MLS GRID #1043046 Report a problem | ||
| 2/25/2005 | Sold | $660,000$284/sqft |
Source: Public Record Report a problem | ||
Public tax history
| Year | Property taxes | Tax assessment |
|---|---|---|
| 2025 | -- | $63,000 |
| 2024 | -- | $63,000 |
| 2023 | -- | $63,000 |
| 2022 | -- | $63,000 |
| 2021 | -- | $63,000 |
| 2020 | -- | $63,000 |
| 2019 | -- | $63,000 |
| 2018 | -- | $63,000 |
| 2017 | -- | $63,000 |
| 2016 | -- | $63,000 |
| 2015 | -- | $63,000 |
Find assessor info on the county website
Monthly payment
Climate risks
Neighborhood: 10560
Nearby schools
Schools provided by the listing agent
- Elementary: Increase Miller Elementary School
- Middle: John Jay Middle School
- High: John Jay High School
Source: OneKey® MLS as distributed by MLS GRID. This data may not be complete. We recommend contacting the local school district to confirm school assignments for this home.
Similar homes
- $970,0004 bd5 ba3.4k sqft76 Eleanor Drive, Mahopac, NY 10541For Sale
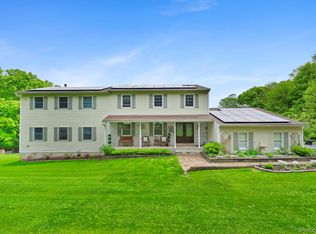
 MLS ID #1050649, Camille T. Allen Mordaunt, Listing by: Houlihan Lawrence Inc.. OneKey® MLS as distributed by MLS GRID
 - $895,0004 bd3 ba2.7k sqft5 Rome Court, Cortlandt Manor, NY 10567For Sale
 MLS ID #1046525, Luke Joachim, Listing by: Redfin Real Estate. OneKey® MLS as distributed by MLS GRID
 - $970,0004 bd3 ba2.4k sqft2 Lalli Drive, Katonah, NY 10536For Sale
 MLS ID #979950, Deanna LaBarbara, Listing by: Coldwell Banker Realty. OneKey® MLS as distributed by MLS GRID
 - $849,0004 bd3 ba1.9k sqft3 Pheasant Place, Carmel, NY 10512For Sale
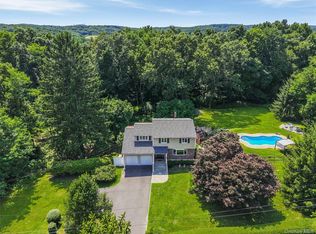 MLS ID #1028864, Lynn Stoecker, Listing by: Briante Realty Group, LLC. OneKey® MLS as distributed by MLS GRID
 - $925,0004 bd4 ba2.9k sqft46 Truesdale Lake Drive, South Salem, NY 10590For SaleMLS ID #1045301, Hope Ross Mazzola, Listing by: Coldwell Banker Realty. OneKey® MLS as distributed by MLS GRID
- $899,0003 bd2 ba3k sqft471 Hilltop Road, Yorktown Heights, NY 10598For SaleMLS ID #1047715, Brenda Timm, Listing by: Coldwell Banker Realty. OneKey® MLS as distributed by MLS GRID
- $864,0004 bd3 ba3k sqft330 Lakeview Street, Mahopac, NY 10541For SaleMLS ID #1048652, Keri Kenny, Listing by: Coldwell Banker Realty. OneKey® MLS as distributed by MLS GRID
- $925,0004 bd3 ba2.5k sqft27 Ryder Road, Ossining, NY 10562For SaleMLS ID #1047406, Wendy A. Holt, Listing by: Houlihan Lawrence Inc.. OneKey® MLS as distributed by MLS GRID
- $995,0004 bd4 ba2.2k sqft9 Cross Pond Road, South Salem, NY 10590For SaleMLS ID #1050837, Beth S. Silfen, Listing by: Compass Greater NY, LLC. OneKey® MLS as distributed by MLS GRID
- $899,0004 bd4 ba3.2k sqft1 Stonefield Court, Cortlandt Manor, NY 10567For SaleMLS ID #1029839, Sherry Wiggs, Listing by: Houlihan Lawrence Inc.. OneKey® MLS as distributed by MLS GRID
- $749,0003 bd2 ba1.8k sqft14 Lake Road, Katonah, NY 10536For SaleMLS ID #1048581, Luke Joachim, Listing by: Redfin Real Estate. OneKey® MLS as distributed by MLS GRID
- $849,0004 bd3 ba3.1k sqft15 Fire Hill Lane, Redding, CT 06896For Sale
 MLS ID #24199054, Laura Brodie, Coldwell Banker Realty. Smart MLS
 - $850,0003 bd3 ba2.1k sqft24 Tamarack Road, Mahopac, NY 10541For SaleMLS ID #1006336, Annpauline Creamer, Listing by: Houlihan Lawrence Inc.. OneKey® MLS as distributed by MLS GRID
- $949,0004 bd4 ba2.5k sqft26 Hickory Ridge Road, Brewster, NY 10509For SaleMLS ID #901284, Patti J. Howard, Listing by: Compass Greater NY, LLC. OneKey® MLS as distributed by MLS GRID
- $975,0005 bd4 ba3.4k sqft2930 Gomer Street, Yorktown Heights, NY 10598For SaleMLS ID #1051320, Annette M. Cicinelli, Listing by: Keller Williams Realty Partner. OneKey® MLS as distributed by MLS GRID
- $940,0004 bd3 ba2.6k sqft186 High Ridge Road, Pound Ridge, NY 10576For SaleMLS ID #1007052, Jessica J. Watts, Listing by: Howard Hanna Rand Realty. OneKey® MLS as distributed by MLS GRID
- $749,0004 bd4 ba3.2k sqft25 Fawn Lane, Somers, NY 10589For SaleMLS ID #1039259, Adam Eliassof, Listing by: Coldwell Banker Realty. OneKey® MLS as distributed by MLS GRID
- $899,0003 bd4 ba2.6k sqft315 Olmstead Hill Road, Wilton, CT 06897For SaleMLS ID #24205671, Rob McCullough, William Pitt Sotheby's Int'l. Smart MLS
- $900,0003 bd3 ba2.9k sqft243 Kings Ferry Road, Verplanck, NY 10596For SaleMLS ID #1053440, Sarah Haq, Listing by: Houlihan Lawrence Inc.. OneKey® MLS as distributed by MLS GRID
- $699,0002 bd3 ba2.4k sqft31 Cotswold Drive, North Salem, NY 10560For SaleMLS ID #1033904, William T. Stuart, Listing by: Berkshire Hathaway HS NE Prop. OneKey® MLS as distributed by MLS GRID
