Welcome to 7 Naugler Ave, Marlborough, MA! This charming home on the Eastside of Marlborough offers a modern maple kitchen with granite counters, a peninsula with seating, and a custom window box, perfect for herbs and indoor plants. The open concept dining and living room features a pellet stove, ensuring cozy warmth during winter months. All three bedrooms boast generous-sized closets and hardwood flooring. The lower level showcases a beautifully updated family room with recessed lighting, crown moldings, chair rail, a cozy woodstove, built-ins, new flooring, and a slider that leads out to a two-tiered deck. There's an additional room downstairs that could serve as a home office or home gym. Outside, the fenced-in backyard provides privacy and space for outdoor activities, complemented by two sheds offering plenty of storage. Located just a short walk from a neighborhood playground and beach, this home combines comfort, style, and convenience.
Sold for $616,500
Street View
$616,500
7 Naugler Ave, Marlborough, MA 01752
3beds
1,911sqft
Single Family Residence
Built in 1968
0.46 Acres Lot
$659,800 Zestimate®
$323/sqft
$3,538 Estimated rent
Home value
$659,800
$627,000 - $693,000
$3,538/mo
Zestimate® history
Owner options
List your home for rent
$3,538/mo
Rent Zestimate®
Find your next renter with Zillow Rental Manager. Plus, with online applications, you can quickly screen prospective tenants – for free.
$3,538/mo
Rent Zestimate®
Refinance and save
$4,068/mo
Est. payment
Refinancing to a lower rate could help reduce your monthly payments and save thousands over the life of the loan.
$4,068/mo
Est. payment
Explore your selling options
Work with a Zillow partner agent
Leverage their expertise and Zillow's premium Showcase listings to get your home seen by more buyers.
Get startedList with your own agent
Get your home in front of millions of buyers by listing it on Zillow.
Learn how to do itSell it yourself
Take full control of how buyers see your home on Zillow by listing For Sale by Owner (FSBO).
List your homeWhat's special
Zillow last checked:
Listing updated:
Listed by:
Erin Peckham 508-400-6725,
Bridge Realty 508-400-6725
Bought with:
Laura Manning
Kinlin Grover Compass
Source: MLS PIN,MLS#: 73254827
Facts & features
Interior
Bedrooms & bathrooms
- Bedrooms: 3
- Bathrooms: 2
- Full bathrooms: 2
Primary bedroom
- Features: Ceiling Fan(s), Flooring - Hardwood
- Level: First
Bedroom 2
- Features: Ceiling Fan(s), Flooring - Hardwood
- Level: First
Bedroom 3
- Features: Ceiling Fan(s), Flooring - Hardwood
- Level: First
Bathroom 1
- Features: Bathroom - Full, Flooring - Stone/Ceramic Tile
- Level: First
Bathroom 2
- Features: Bathroom - 3/4, Bathroom - With Shower Stall, Flooring - Stone/Ceramic Tile
- Level: Basement
Dining room
- Features: Flooring - Hardwood
- Level: First
Family room
- Features: Wood / Coal / Pellet Stove, Flooring - Laminate, Chair Rail, Exterior Access, Recessed Lighting
- Level: Basement
Kitchen
- Features: Flooring - Stone/Ceramic Tile, Recessed Lighting
- Level: First
Living room
- Features: Wood / Coal / Pellet Stove, Flooring - Hardwood, Recessed Lighting
- Level: First
Heating
- Electric, Pellet Stove, Wood Stove
Cooling
- Ductless
Appliances
- Included: Electric Water Heater, Range, Dishwasher, Disposal, Microwave, Refrigerator, Washer, Dryer
- Laundry: In Basement, Electric Dryer Hookup, Washer Hookup
Features
- Exercise Room
- Flooring: Wood, Tile, Laminate
- Windows: Insulated Windows
- Basement: Full,Finished,Garage Access
- Number of fireplaces: 1
Interior area
- Total structure area: 1,911
- Total interior livable area: 1,911 sqft
Property
Parking
- Total spaces: 4
- Parking features: Attached, Under, Paved Drive, Off Street
- Attached garage spaces: 1
- Uncovered spaces: 3
Features
- Patio & porch: Deck - Wood, Patio
- Exterior features: Deck - Wood, Patio
Lot
- Size: 0.46 Acres
- Features: Corner Lot
Details
- Parcel number: M:008 B:056 L:000,607787
- Zoning: res
Construction
Type & style
- Home type: SingleFamily
- Architectural style: Split Entry
- Property subtype: Single Family Residence
Materials
- Frame
- Foundation: Concrete Perimeter
- Roof: Shingle
Condition
- Year built: 1968
Utilities & green energy
- Sewer: Public Sewer
- Water: Public
- Utilities for property: for Electric Range, for Electric Dryer, Washer Hookup
Community & HOA
HOA
- Has HOA: No
Location
- Region: Marlborough
Financial & listing details
- Price per square foot: $323/sqft
- Tax assessed value: $507,100
- Annual tax amount: $5,193
- Date on market: 9/23/2026
Price history
| Date | Event | Price |
|---|---|---|
| 8/19/2024 | Sold | $616,500+2.9%$323/sqft |
Source: MLS PIN #73254827 Report a problem | ||
| 6/19/2024 | Listed for sale | $599,000+99%$313/sqft |
Source: MLS PIN #73254827 Report a problem | ||
| 7/26/2013 | Sold | $301,000+0.4%$158/sqft |
Source: Public Record Report a problem | ||
| 5/17/2013 | Listed for sale | $299,900-15.8%$157/sqft |
Source: RE/MAX Prestige #71527284 Report a problem | ||
| 4/1/2004 | Sold | $356,000+97.8%$186/sqft |
Source: Public Record Report a problem | ||
| 5/2/1988 | Sold | $180,000+16.9%$94/sqft |
Source: Public Record Report a problem | ||
| 6/10/1987 | Sold | $154,000$81/sqft |
Source: Public Record Report a problem | ||
Public tax history
| Year | Property taxes | Tax assessment |
|---|---|---|
| 2025 | $5,314 +2.3% | $538,900 +6.3% |
| 2024 | $5,193 -6% | $507,100 +6% |
| 2023 | $5,522 +2.9% | $478,500 +17% |
| 2022 | $5,365 +3.9% | $408,900 +9.3% |
| 2021 | $5,163 +1.9% | $374,100 +4.7% |
| 2020 | $5,065 +2.5% | $357,200 +1.7% |
| 2019 | $4,940 -0.4% | $351,100 +3.5% |
| 2018 | $4,961 +7% | $339,100 +12.1% |
| 2017 | $4,636 +2.6% | $302,600 +2.8% |
| 2016 | $4,518 +9.9% | $294,500 +12.9% |
| 2015 | $4,112 +3.4% | $260,900 +5.7% |
| 2014 | $3,978 -0.3% | $246,900 -7.2% |
| 2013 | $3,990 +0.3% | $266,000 -1% |
| 2012 | $3,978 +3.1% | $268,800 -2.9% |
| 2011 | $3,860 +3.1% | $276,900 -0.9% |
| 2010 | $3,745 -4.5% | $279,300 -9.1% |
| 2009 | $3,920 -3.3% | $307,200 -3.6% |
| 2008 | $4,054 -5.2% | $318,700 -5.7% |
| 2007 | $4,277 +5.9% | $338,100 +2.8% |
| 2006 | $4,039 +3.6% | $328,900 +16.2% |
| 2005 | $3,900 +16.7% | $283,000 +9.2% |
| 2004 | $3,342 +2.2% | $259,100 +3.9% |
| 2003 | $3,270 +9.3% | $249,400 +24.1% |
| 2001 | $2,993 +8.1% | $200,900 +18.3% |
| 2000 | $2,769 +11% | $169,800 +15.3% |
| 1998 | $2,494 | $147,300 |
Find assessor info on the county website
Neighborhood: Kings View/ Miles Standish
Nearby homes
- $650,8004 bd1 ba2.6k sqft110 Fontaine St, Marlborough, MA 01752Off Market
- $806,0003 bd2 ba1.9k sqft138 Simpson Rd, Marlborough, MA 01752Off Market
- $652,8003 bd2 ba1.8k sqft8 Naugler Ave, Marlborough, MA 01752Off Market
- $639,1003 bd2 ba1.6k sqft121 Simpson Rd, Marlborough, MA 01752Off Market
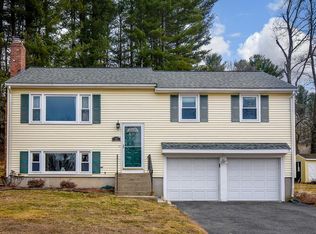
- $629,8003 bd2 ba1.2k sqft18 Naugler Ave, Marlborough, MA 01752Off Market
- $761,4004 bd3 ba1.7k sqft126 Simpson Rd, Marlborough, MA 01752Off Market
- $592,5004 bd2 ba1.7k sqft150 Simpson Rd, Marlborough, MA 01752Sold
- $654,8004 bd-- ba2.1k sqft96 Fontaine St, Marlborough, MA 01752Off Market
Nearby schools
GreatSchools rating
- 5/10Charles Jaworek SchoolGrades: K-5Distance: 0.8 mi
- 5/101 Lt Charles W. Whitcomb SchoolGrades: 6-8Distance: 1.8 mi
- 4/10Marlborough High SchoolGrades: 9-12Distance: 1.5 mi
Get a cash offer in 3 minutes
Find out how much your home could sell for in as little as 3 minutes with a no-obligation cash offer.
Estimated market value
$659,800
Get a cash offer in 3 minutes
Find out how much your home could sell for in as little as 3 minutes with a no-obligation cash offer.
Estimated market value
$659,800
