Skip main navigation
Off market
  • $134,800

    7 Nebraska Dr, Whiting, NJ 08759

    2beds
    1,020sqft
    Adult Community
    Built in 1962
    -- sqft lot
    $134,800 Zestimate®
    $132/sqft
    $2,018 Estimated rent

    Home value

    $134,800

    $112,000 - $159,000

    $2,018/mo

    Zestimate® history
    Loading
    Loading...

    Owner options

    List your home for rent

    $2,018/mo

    Rent Zestimate®

    Find your next renter with Zillow Rental Manager. Plus, with online applications, you can quickly screen prospective tenants – for free.

    Learn more

    $2,018/mo

    Rent Zestimate®

    Refinance and save

    $1,057/mo

    Est. payment

    Refinancing to a lower rate could help reduce your monthly payments and save thousands over the life of the loan.

    See today's rates

    $1,057/mo

    Est. payment

    Explore your selling options

    Work with a Zillow partner agent

    Leverage their expertise and Zillow's premium Showcase listings to get your home seen by more buyers.

    Get started

    List with your own agent

    Get your home in front of millions of buyers by listing it on Zillow.

    Learn how to do it

    Sell it yourself

    Take full control of how buyers see your home on Zillow by listing For Sale by Owner (FSBO).

    List your home

    What's special

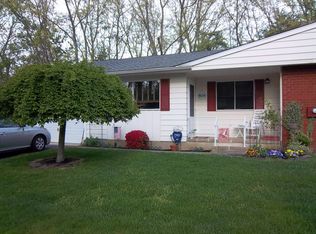
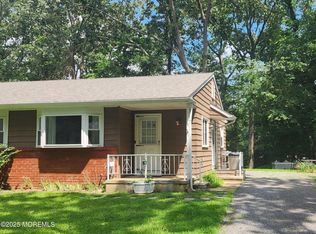
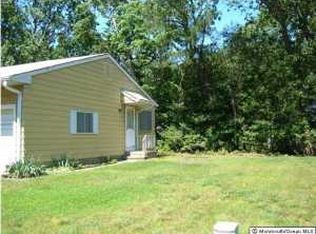
    Located in a nice park like setting of Cedar Glen Lakes, a 55+ community with convenient access to transportation, shopping, the Jersey Shore, Atlantic city, and Harry Wright Lake. This desirable corner lot home has 2 bedrooms w/ walk in closets, eat in kitchen, a sun room, laundry area, attached garage with interior entrance, covered porch with outdoor closet and plenty of attic storage. Home has been remodeled in recent years with new kitchen cabinets, hardwood, ceramic tile flooring, carpet and an updated bathroom, new front door. Maintenance fees cover taxes, lawn care, snow removal, water/sewer, roofs and other exterior items.

    This property is off market, which means it's not currently listed for sale or rent on Zillow. This may be different from what's available on other websites or public sources.
    Facts & features

    Interior

    Bedrooms & bathrooms
    • Bedrooms: 2
    • Bathrooms: 1
    • Full bathrooms: 1
    Heating
    • Forced air, Electric
    Cooling
    • Central
    Appliances
    • Included: Dishwasher, Dryer, Refrigerator, Washer
    Features
    • Master Bedroom, Living Room, Kitchen, Laundry, Sunroom, Bedroom
    • Flooring: Carpet, Hardwood
    • Common walls with other units/homes: End Unit
    Interior area
    • Total interior livable area: 1,020 sqft

    Property

    Parking
    • Parking features: Garage - Attached
    Features
    • Patio & porch: Patio
    • Exterior features: Vinyl
    Lot
    • Features: Corner Lot
    Details
    • Additional structures: Storage Shed, Storage
    • Zoning description: Residential

    Construction

    Type & style
    • Home type: Condo
    • Architectural style: Ranch, End Unit, Side by Side, Attached, Attached Duplex, Lower Level
    • Property subtype: Adult Community
    Condition
    • Year built: 1962

    Utilities & green energy

    • Sewer: Public Sewer
    • Water: Public
    • Utilities for property: Electric

    Community & neighborhood

    Community
    • Community features: Fifty Five Plus Active Community
    Senior living
    • Senior community: Yes
    Location
    • Region: Whiting

    HOA & financial

    HOA
    • Has HOA: Yes
    • HOA fee: $320 monthly
    • Services included: Snow Removal, Maintenance Grounds, Water, Sewer, Common Area, Community Bus, Mgmt Fees, Exterior Maint

    Other

    Other facts
    • Sewer: Public Sewer
    • WaterSource: Public
    • Appliances: Dishwasher, Refrigerator, Electric Cooktop, Dryer, Washer, Stove
    • AssociationYN: true
    • Roof: Shingle
    • Heating: Electric, Electric BB, 3+ Zoned Heat, Central Air
    • ArchitecturalStyle: Ranch, End Unit, Side by Side, Attached, Attached Duplex, Lower Level
    • GarageYN: true
    • AttachedGarageYN: true
    • ZoningDescription: Residential
    • HeatingYN: true
    • CoolingYN: true
    • PropertySubType: Adult Community
    • PatioAndPorchFeatures: Patio
    • OtherStructures: Storage Shed, Storage
    • RoomsTotal: 5
    • CommunityFeatures: Clubhouse
    • AssociationFeeIncludes: Snow Removal, Maintenance Grounds, Water, Sewer, Common Area, Community Bus, Mgmt Fees, Exterior Maint
    • ExteriorFeatures: Storage
    • PropertyAttachedYN: true
    • LotFeatures: Corner Lot
    • ParkingFeatures: Driveway, Covered, Off Street
    • CommonWalls: End Unit
    • Cooling: Central Air
    • ConstructionMaterials: Vinyl
    • Utilities: Electric
    • InteriorFeatures: Master Bedroom, Living Room, Kitchen, Laundry, Sunroom, Bedroom
    • RoomKitchenFeatures: Pantry, Newer, Bnook/Dining Area, Floor - Ceramic
    • RoomMasterBedroomFeatures: Floor - W/W Carpet
    • RoomLivingRoomFeatures: Floor - Wood
    • CoListAgentEmail: josiekennedysells@gmail.com
    • CoListAgentFullName: Josephine Kennedy
    • MlsStatus: Active

    Price history

    Price history is unavailable.

    Public tax history

    Tax history is unavailable.

    Neighborhood: Cedar Glen Lakes

    Nearby schools

    GreatSchools rating
    Schools provided by the listing agent
    • Middle: Manchester TWP
    • High: Manchester Twnshp

    Source: The MLS. This data may not be complete. We recommend contacting the local school district to confirm school assignments for this home.

    Get a cash offer in 3 minutes
    Find out how much your home could sell for in as little as 3 minutes with a no-obligation cash offer.
    Estimated market value
    $134,800
    Get a cash offer in 3 minutes
    Find out how much your home could sell for in as little as 3 minutes with a no-obligation cash offer.
    Estimated market value
    $134,800