This tastefully updated and recently renovated single-family home provides the space and flexibility that makes it a supreme sanctuary steps from Cortland Avenue and all that Bernal Heights has to offer. Situated near the top of Nebraska Street, this home boasts a main living space upstairs including a primary bedroom with walk-in closet, en-suite primary bathroom with dual sinks, new tiles, vanities, and fixtures, 2 additional bedrooms, an updated kitchen with new appliances, new flooring, new light fixtures, fresh paint, and a Nest thermostat. Downstairs, the fresh paint and trim frame a separate in-law unit that is original to the property. The in-law unit has its own living room, new lighting, a bedroom and an en-suite fully renovated bathroom, and kitchenette with new appliances. This space is perfect for entertaining guests, extended family, a home office, or a quiet retreat. The back stairs lead to a spacious and open backyard that is a perfect blank canvas ready for you to make your own!
Sold for $1,775,000
Street View
Zillow last checked:
Listing updated:
Bought with:
Chulin Matthew Choi, DRE #01996223
Vanguard Properties
Source: SFAR,MLS#: 424012601 Originating MLS: San Francisco Association of REALTORS
Originating MLS: San Francisco Association of REALTORSPrice history
| Date | Event | Price |
|---|---|---|
| 4/19/2024 | Sold | $1,775,000+11.3%$1,006/sqft |
Source:  SFAR #424012601 Report a problem SFAR #424012601 Report a problem | ||
| 3/27/2024 | Pending sale | $1,595,000$904/sqft |
Source: SFAR #424012601 Report a problem | ||
| 3/4/2024 | Listed for sale | $1,595,000$904/sqft |
Source: SFAR #424012601 Report a problem | ||
Nearby homes
- $2,085,6003 bd2 ba1.5k sqft3 Nebraska St, San Francisco, CA 94110Off Market
- $1,210,1001 bd1 ba857 sqft9 Nebraska St, San Francisco, CA 94110Off Market
- $1,211,9002 bd1 ba1.1k sqft1 Nebraska St, San Francisco, CA 94110Off Market
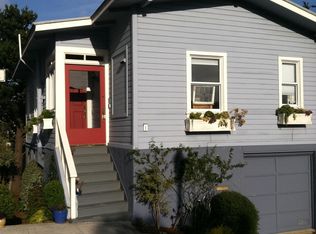
- $1,718,000-- bd3 ba2.4k sqft11 Nebraska St, San Francisco, CA 94110Off Market
Get a cash offer in 3 minutes
Find out how much your home could sell for in as little as 3 minutes with a no-obligation cash offer.
Estimated market value
$2,212,400
