Beautiful East-Facing Townhome with Private Backyard & Finished Attic in Oaks at Cranbury
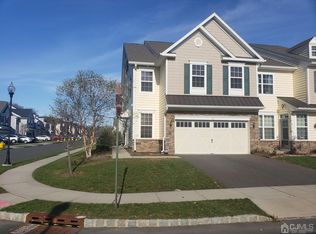
Welcome to this stunning east-facing townhome in the highly desirable Oaks at Cranbury, featuring a spacious, open, and well-lit floor plan with 3 bedrooms, 2.5 baths, and a fully finished third-level attic with a full bathroom.
Designed for both everyday living and entertaining, the home features continuous luxury engineered wood flooring, an open-concept layout, abundant natural light, and thoughtful upgrades throughout.
The chef-inspired eat-in kitchen features sleek stainless-steel appliances, granite countertops, recessed lighting and elegant chandelier. The kitchen seamlessly opens to the living and dining areas, creating a bright and inviting gathering space. Sliding doors lead directly to your private, oversized 24' x 10' patio and large, flat backyard - a rare and highly desirable feature, perfect for outdoor dining, entertaining, play, or simply relaxing.
Upstairs, you'll find a spacious loft, perfect for an office, reading area, or additional lounge space. The luxurious primary suite features a generous walk-in closet and an en-suite bathroom with double vanities and a glass-enclosed shower. Two additional bedrooms, a second full bathroom, and a convenient laundry room complete the second level.
The finished third-level attic with a full bathroom adds exceptional flexibility and usable living space. It can easily serve as a media/entertainment room, playroom, home gym, office, or private guest suite.
Outdoor living is a true highlight of this home, with a private backyard, large flat patio, and welcoming front porch - providing multiple spaces to enjoy the outdoors.
Additional features include wooden blinds throughout the home, an attached garage with custom storage shelving and an EV charger.
The location is ideal for commuters and families alike. The home is within walking distance of the 8A Park & Ride for convenient NYC commuting and is close to South Brunswick schools, Route 130, Route 33, and the New Jersey Turnpike.
This home comes with an extensive list of thoughtful upgrades, offering comfort, convenience, and value from day one:
- Beautiful 24' × 10' backyard patio, perfect for relaxing and entertaining
- Laminate flooring and a privacy door in the finished attic
- Finished closets in every bedroom, plus additional closet storage in the laundry room
- Recessed lighting throughout the home
- Ceiling fans throughout the home
- Modern chandelier in the dining area
- Stylish pendant lights over the kitchen island
- Wooden blinds throughout
- New dishwasher (2022), New microwave and oven (2023), New water heater (2025)
- Refrigerator, washer & dryer included
- Whole-home water softener
- Reverse osmosis (RO) drinking water system
- Upgraded garage door opener
- Tesla EV charger
For sale by owner
$799,000
7 Nelson Dr, Cranbury, NJ 08512
3beds
2,478sqft
Townhouse
Built in 2017
7 Acres Lot
$-- Zestimate®
$322/sqft
$300/mo HOA
What's special
Private backyardSpacious loftRecessed lightingGenerous walk-in closetConvenient laundry roomAbundant natural lightChef-inspired eat-in kitchen
What the owner loves about this home
East-facing home with abundant natural light - enjoy beautiful sunrises from the front and stunning sunsets from the backyard patio.
Open and spacious layout designed for bright, comfortable, and connected living.
Large, flat, and private backyard with an oversized 24' × 10' paved patio - perfect for entertaining, outdoor dining, or simply relaxing.
Finished third-floor attic with a full bathroom - a versatile private level that can be used as a media room, guest suite, playroom, home office, or additional living space.
- 19 days
- 1,208
- 25
Listed by:
Property Owner (203) 524-0402
Facts & features
Interior
Bedrooms & bathrooms
- Bedrooms: 3
- Bathrooms: 4
- Full bathrooms: 3
- 1/2 bathrooms: 1
Heating
- Gas
Cooling
- Central
Appliances
- Included: Dishwasher, Dryer, Garbage disposal, Microwave, Range / Oven, Refrigerator, Washer
Features
- Flooring: Hardwood
- Basement: None
- Has fireplace: No
Interior area
- Total interior livable area: 2,478 sqft
Property
Parking
- Total spaces: 1
- Parking features: Garage - Attached
Features
- Exterior features: Vinyl
Lot
- Size: 7 Acres
Details
- Parcel number: 2100011000000129
Construction
Type & style
- Home type: Townhouse
Condition
- New construction: No
- Year built: 2017
Community & HOA
Community
- Features: Fitness Center
HOA
- Has HOA: Yes
- HOA fee: $300 monthly
Location
- Region: Cranbury
Financial & listing details
- Price per square foot: $322/sqft
- Tax assessed value: $204,100
- Annual tax amount: $10,934
- Date on market: 9/7/2026
Estimated market value
Not available
Estimated sales range
Not available
$4,060/mo
Price history
| Date | Event | Price |
|---|---|---|
| 9/7/2026 | Listed for sale | $799,000$322/sqft |
Source: Owner Report a problem | ||
Public tax history
| Year | Property taxes | Tax assessment |
|---|---|---|
| 2025 | $10,934 | $204,100 |
| 2024 | $10,934 -18.6% | $204,100 -21.5% |
| 2023 | $13,424 +31.6% | $259,900 +27.7% |
| 2022 | $10,202 +0.4% | $203,600 |
| 2021 | $10,160 | $203,600 |
Find assessor info on the county website
Monthly payment
Est. payment
Payment breakdown
Explore the cost of this home by adjusting the details. Changes won't be saved.Climate risks
Neighborhood: 08512

Similar homes
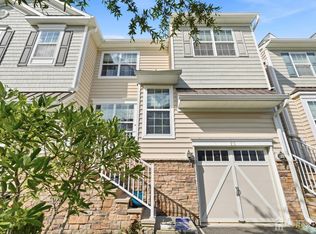
- $779,9003 bd4 ba2.1k sqft23 Morris Ln, Cranbury, NJ 08512For Sale
 MLS ID #2702625R, HARDIK VEGURU. All Jersey MLS
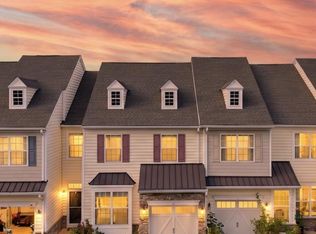
 - $759,9003 bd3 ba2.2k sqft16 Morris Ln, Cranbury, NJ 08512For Sale
 MLS ID #2703828R, MARIA TSABROVA. All Jersey MLS
 - $825,0003 bd4 ba2.4k sqft29 Morris Ln, Cranbury, NJ 08512For Sale
 MLS ID #2701247R, ROBERT DEKANSKI. All Jersey MLS
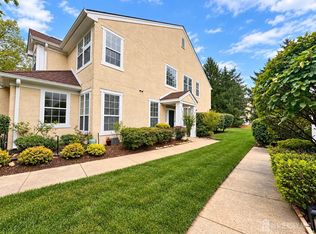
 - $739,0003 bd3 ba2.1k sqft95 Ashford Dr, Plainsboro, NJ 08536For Sale
 MLS ID #2704604R, UMA SOGANI. All Jersey MLS
 - $849,0004 bd4 ba2.4k sqft241 Deans Rhode Hall Rd, Monroe Township, NJ 08831For SaleMLS ID #2702564R, HAROON M. ALAVI. All Jersey MLS
- $899,9005 bd2 ba1.9k sqft89 Dey Rd, Cranbury, NJ 08512For SaleMLS ID #2770137M, KATHRYN E. FEDAK. All Jersey MLS
- $800,0004 bd2 ba2.1k sqft790 Ridge Rd, Monmouth Junction, NJ 08852For SaleMLS ID #2615704R, CONNELL HUTKIN. All Jersey MLS
- $699,9903 bd3 ba1.8k sqft1604 Yarrow Cir, Dayton, NJ 08810For SaleMLS ID #2700265R, APARNA MORWALE. All Jersey MLS
- $705,0003 bd3 ba2.1k sqft96 Starlight Drive, Monroe Twp, NJ 08831For Sale
 MLS ID #22630305, Katherine Parrinello, RE/MAX Central. MoreMLS
 - $675,0004 bd2 ba2.2k sqft409 Ridge Rd, Dayton, NJ 08810For SaleMLS ID #2702656R, MARY K. SHEERAN. All Jersey MLS
- $599,0003 bd3 ba1.7k sqft102 Benjamin Ct, Dayton, NJ 08810For SaleMLS ID #2705207R, MOHAMMAD F. ASIF. All Jersey MLS
- $679,9004 bd2 ba1.5k sqft39 Griggs Dr, Dayton, NJ 08810For SaleMLS ID #2700143R, JOHNNY NUNEZ. All Jersey MLS
- $672,5002 bd3 ba2.2k sqft8 Pine Valley Ln, Monroe Township, NJ 08831For SaleMLS ID #2703779R, MARK CARAVAGLIO. All Jersey MLS
- $929,0005 bd3 ba3.2k sqft784 Ridge Rd, Monmouth Junction, NJ 08852For SaleMLS ID #2612344R, TAYLOR R. PANCONI. All Jersey MLS
- $600,0002 bd3 ba1.9k sqft1008 Blossom Cir, Dayton, NJ 08810For SaleMLS ID #2703756R, RAJ RYALI. All Jersey MLS
- $1,075,0004 bd2 ba3.1k sqft439 Georges Rd, Dayton, NJ 08810For SaleMLS ID #2704123R, KENNETH DEGRAVE. All Jersey MLS
- $649,0003 bd3 ba2.1k sqft61 Tennyson Dr, Plainsboro, NJ 08536For SaleMLS ID #2703433R, SUSHMA JAIN. All Jersey MLS
- $678,0003 bd3 ba2.1k sqft63 Thoreau Dr, Plainsboro, NJ 08536For SaleMLS ID #2703708R, CATHERINE OCONNELL. All Jersey MLS
- $825,0004 bd3 ba2.5k sqft57 Starlight Dr, Monroe Township, NJ 08831For SaleMLS ID #2616487R, MICHAEL MATTHEWS. All Jersey MLS
