Skip main navigation
Off market
Street View
  • $862,100

    7 Nesbitt Dr, Bow, NH 03304

    4beds
    3,253sqft
    SingleFamily
    Built in 1996
    2.3 Acres Lot
    $862,100 Zestimate®
    $265/sqft
    $4,932 Estimated rent

    Home value

    $862,100

    $819,000 - $905,000

    $4,932/mo

    Zestimate® history
    Loading
    Loading...

    Owner options

    List your home for rent

    $4,932/mo

    Rent Zestimate®

    Find your next renter with Zillow Rental Manager. Plus, with online applications, you can quickly screen prospective tenants – for free.

    Learn more

    $4,932/mo

    Rent Zestimate®

    Refinance and save

    $5,795/mo

    Est. payment

    Refinancing to a lower rate could help reduce your monthly payments and save thousands over the life of the loan.

    See today's rates

    $5,795/mo

    Est. payment

    Explore your selling options

    Work with a Zillow partner agent

    Leverage their expertise and Zillow's premium Showcase listings to get your home seen by more buyers.

    Get started

    List with your own agent

    Get your home in front of millions of buyers by listing it on Zillow.

    Learn how to do it

    Sell it yourself

    Take full control of how buyers see your home on Zillow by listing For Sale by Owner (FSBO).

    List your home

    What's special

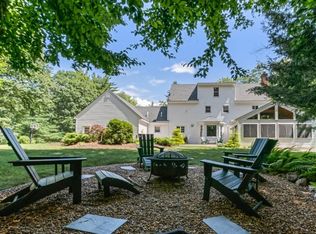
    Contemporary Pike Built Home located in a neighborhood less than 5 minutes to Bow schools. Landscaped yard with perennial gardens, stone wall and updated brick walkways, inviting backyard play area with swing set, invisible dog fence and 12x16 Shed. Inside you'll find cathedral ceilings, neutral paint colors and loads of natural light. Newer Central Air, Oil-burning boiler 5 years old. Whole house water treatment system, reverse osmosis in kitchen, radon mitigation system for water. This updated kitchen is a cook's dream - Thermador double oven, Wolf 5-burner gas cooktop, Bosch dishwasher & storage galore. Kitchen floors recently refinished & large island has seating capacity for 7 with additional storage underneath. Easy access from kitchen to deck for your summer grilling. Dining room with french doors off kitchen. Mudroom includes laundry area with Whirlpool front loader washer/dryer, countertop, built-storage and ironing station. Updated 1st floor 1/2 bath with hardwood flooring. Family room boasts built-ins, gas fireplace, and doors which open to a brick patio for expanded entertainment area. 1st floor Master bedroom suite includes walk-in closet and full bathroom with jetted tub. 2nd floor includes three additional bedrooms with no shortage of natural light and brand new wall-to-wall neutral textured carpeting. Large tiled 2nd floor bathroom with double sinks means there's enough room for everyone! Large remodeled finished basement offer many possibilities for use.

    This property is off market, which means it's not currently listed for sale or rent on Zillow. This may be different from what's available on other websites or public sources.

    Facts & features

    Interior

    Bedrooms & bathrooms
    • Bedrooms: 4
    • Bathrooms: 3
    • Full bathrooms: 2
    • 1/2 bathrooms: 1
    Heating
    • Forced air, Gas, Oil
    Cooling
    • Central
    Appliances
    • Included: Dryer, Microwave, Range / Oven, Washer
    Features
    • Flooring: Tile, Hardwood
    • Basement: Partially finished
    • Has fireplace: Yes
    Interior area
    • Total interior livable area: 3,253 sqft

    Property

    Parking
    • Parking features: Garage - Attached
    Features
    • Exterior features: Vinyl
    Lot
    • Size: 2.30 Acres
    Details
    • Parcel number: BOWWM024B003L133X

    Construction

    Type & style
    • Home type: SingleFamily
    • Architectural style: Contemporary
    Materials
    • Roof: Asphalt
    Condition
    • Year built: 1996

    Utilities & green energy

    • Electric: Circuit Breaker(s)
    • Sewer: Private

    Community & neighborhood

    Location
    • Region: Bow

    Other

    Other facts
    • Appliances: Oven - Wall, Cooktop - Gas
    • Construction: Wood Frame
    • Driveway: Paved
    • Electric: Circuit Breaker(s)
    • Features - Exterior: Fence - Invisible Pet, Shed
    • Foundation: Concrete
    • Features - Interior: Master BR w/ BA, Laundry - 1st Floor, Kitchen Island, Hearth, Natural Light
    • Lot Description: Landscaped, Subdivision
    • Garage: Yes
    • Roads: Paved
    • SqFt-Apx Fin AG Source: Municipal
    • Equipment: Central Vacuum, Radon Mitigation
    • Road Frontage: Yes
    • Room 4 Level: 1
    • Room 1 Type: Kitchen
    • Room 6 Level: 1
    • Room 8 Type: Bedroom
    • Room 8 Level: 2
    • Room 9 Level: 2
    • Room 9 Type: Bedroom
    • Room 10 Level: 2
    • Room 10 Type: Bedroom
    • Room 11 Level: 2
    • Room 1 Level: 1
    • Room 2 Level: 1
    • Sewer: Private
    • Room 3 Level: 1
    • Room 7 Level: 1
    • Room 5 Level: 1
    • Total Stories: 2
    • Construction Status: Existing
    • Surveyed: Yes
    • Water: Private
    • Water Heater: Tankless
    • Room 12 Level: Basement
    • SqFt-Apx Fin BG Source: Measured
    • Room 12 Type: Rec Room
    • Zillow Group: Yes
    • SqFt-Apx Unfn AG Source: Municipal
    • SqFt-Apx Unfn BG Source: Measured
    • Room 4 Type: Master Bedroom
    • Room 2 Type: Living Room
    • Room 5 Type: Bath - Full
    • Room 11 Type: Bath - Full
    • Room 7 Type: Laundry Room
    • Room 6 Type: Bath - 1/2
    • Rooms: Level 1: Level 1: Bath - Full, Level 1: Kitchen, Level 1: Living Room, Level 1: Master Bedroom, Level 1: Bath - 1/2, Level 1: Laundry Room
    • Rooms: Level 2: Level 2: Bedroom, Level 2: Bath - Full
    • Rooms: Level B: Level B: Rec Room
    • Listing Status: Active
    • Room 7 Dimensions: 7'2" X 8'4"
    • Room 1 Dimensions: 16'3" x 17'2"
    • Room 2 Dimensions: 16'3" x 22'1"
    • Room 3 Dimensions: 14'8" x 13'11"
    • Room 4 Dimensions: 13'9" x 15'7"
    • Room 5 Dimensions: 13'8" x 8'11"
    • Room 6 Dimensions: 4'2" x 5'0"
    • Room 8 Dimensions: 14'2" x 11'6"
    • Room 9 Dimensions: 17'3" x 15'1"
    • Room 10 Dimensions: 15'6"x 27'5"
    • Room 11 Dimensions: 7'4" x 16'
    • Room 12 Dimensions: 27'11" x 31'1"

    Price history

    DateEventPrice
    7/15/2019Sold$495,000$152/sqft
    Source: PrimeMLS #4744420 Report a problem
    5/12/2019Pending sale$495,000$152/sqft
    Source: Better Homes and Gardens Real Estate The Masiello Group #4744420 Report a problem
    4/9/2019Listed for sale$495,000+4.2%$152/sqft
    Source: BH&G - The Masiello Group #4744420 Report a problem
    7/2/2007Sold$475,000+66.7%$146/sqft
    Source: Public Record Report a problem
    11/17/1998Sold$285,000+448.1%$88/sqft
    Source: Public Record Report a problem
    4/4/1996Sold$52,000$16/sqft
    Source: Public Record Report a problem

    Public tax history

    YearProperty taxesTax assessment
    2024$15,403 +17.3%$778,700 +64.9%
    2023$13,132 +4.9%$472,200
    2022$12,523 +3.7%$472,200
    2020$12,079 -2.4%$472,200
    2019$12,376 +13%$472,200 +19.7%
    2018$10,956 +0.8%$394,400 +0.8%
    2017$10,866 +5.6%$391,300
    2016$10,287 -1.2%$391,300 +7.2%
    2015$10,417 -3.3%$365,000
    2014$10,771 +10.9%$365,000 +2.1%
    2011$9,709 $357,600

    Find assessor info on the county website

    Neighborhood: 03304

    Nearby schools

    GreatSchools rating
    Schools provided by the listing agent
    • Elementary: Bow Elementary
    • Middle: Bow Memorial School
    • High: Bow High School
    • District: Bow SAU #67

    Source: The MLS. This data may not be complete. We recommend contacting the local school district to confirm school assignments for this home.

    Get a cash offer in 3 minutes
    Find out how much your home could sell for in as little as 3 minutes with a no-obligation cash offer.
    Estimated market value
    $862,100
    Get a cash offer in 3 minutes
    Find out how much your home could sell for in as little as 3 minutes with a no-obligation cash offer.
    Estimated market value
    $862,100