Skip main navigation
Off market
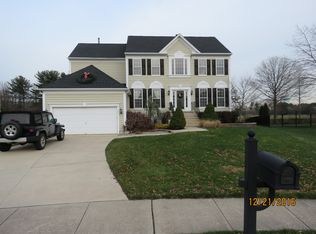
Street View
  • $830,600

    7 Newberry Ct, Medford, NJ 08055

    4beds
    4baths
    2,678sqft
    Detached
    Built in 1997
    0.25 Acres Lot
    $830,600 Zestimate®
    $310/sqft
    $4,059 Estimated rent

    Home value

    $830,600

    $789,000 - $880,000

    $4,059/mo

    Zestimate® history
    Loading
    Loading...

    Owner options

    List your home for rent

    $4,059/mo

    Rent Zestimate®

    Find your next renter with Zillow Rental Manager. Plus, with online applications, you can quickly screen prospective tenants – for free.

    Learn more

    $4,059/mo

    Rent Zestimate®

    Refinance and save

    $5,825/mo

    Est. payment

    Refinancing to a lower rate could help reduce your monthly payments and save thousands over the life of the loan.

    See today's rates

    $5,825/mo

    Est. payment

    Explore your selling options

    Work with a Zillow partner agent

    Leverage their expertise and Zillow's premium Showcase listings to get your home seen by more buyers.

    Get started

    List with your own agent

    Get your home in front of millions of buyers by listing it on Zillow.

    Learn how to do it

    Sell it yourself

    Take full control of how buyers see your home on Zillow by listing For Sale by Owner (FSBO).

    List your home

    What's special

    Sophisticated 4/5 bedroom, 3.5 bath home in Glen at Medford, makes an impression right from the curb. This spacious home presents the perfect opportunity for an in-law/au pair suite in the finished basement. With a generous sized bedroom, full bathroom, and two additional finished rooms, as well as a private entrance, it could not be more ideal. The home itself is full of distinguishing characteristics such as custom molding and millwork, and provides a blank canvas awaiting your personal touches. Both the formal living room and dining room are framed by eye catching millwork, and are flooded with light from the abundance of windows. Your eye will immediately be drawn to the family room with soaring ceilings, impressive fireplace feature, and warm hardwood floors. The kitchen is just off the family room and features crisp white cabinets, granite countertops, stainless steel appliances, walk in pantry and hardwood floors. The sunny breakfast room will be the perfect start to your day, and a great place to catch up in the evenings. A main floor office provides the perfect private spot for working from home or sorting out monthly bills. Built-in desks and cabinetry will help to keep things tidy and organized. Upstairs, the master suite is an elegant personal retreat featuring a tray ceiling, grand master bathroom with double sink vanity, corner soaking tub and spacious shower. Three of the four additional bedrooms make up the remainder of the second floor, with a full bathroom easily accessed by all the rooms. Blue skies are just around the corner, and you will be able to enjoy endless hours outdoors - kicking the ball in the yard or stargazing off the deck. Bonus features: New- roof 2014, HVAC 2016, hot water heater 2015, ventless fireplace 2017, awning over basement stairs 2018, sump pump w/ battery backup 2019, and new garage opener (1) 2019. This is it, this is home. 2020-02-19

    This property is off market, which means it's not currently listed for sale or rent on Zillow. This may be different from what's available on other websites or public sources.

    Facts & features

    Interior

    Bedrooms & bathrooms
    • Bedrooms: 4
    • Bathrooms: 4
    Heating
    • Forced air, Gas
    Cooling
    • Central
    Appliances
    • Included: Dishwasher, Microwave
    Features
    • Kitchen Island, Pantry, Walk-In Closet(s), Built-Ins, Eat-in Kitchen, Crown Molding, Attic, Wainscotting, Master Bath(s), Breakfast Area, Upgraded Countertops, Floor Plan - Traditional, Chair Railings, Stall Shower
    • Flooring: Carpet
    • Basement: Y
    Interior area
    • Total interior livable area: 2,678 sqft
    • Finished area below ground: 0

    Property

    Parking
    • Total spaces: 2
    • Parking features: Garage - Attached
    Features
    • Exterior features: Stucco, Vinyl
    • Has view: Yes
    • View description: Water
    • Has water view: Yes
    • Water view: Water
    Lot
    • Size: 0.25 Acres
    Details
    • Parcel number: 200040400002000039
    • Special conditions: Standard

    Construction

    Type & style
    • Home type: SingleFamily
    • Architectural style: Colonial
    • Property subtype: Detached
    Materials
    • Roof: Other
    Condition
    • Year built: 1997

    Community & neighborhood

    Location
    • Region: Medford

    HOA & financial

    HOA
    • Has HOA: Yes
    • HOA fee: $43 monthly

    Other

    Other facts
    • Flooring: Carpet
    • Heating: Forced Air
    • Appliances: Dishwasher, Built-in Microwave, Cooktop, Oven - Wall, Stainless Steel Appliance(s)
    • AssociationYN: true
    • FireplaceYN: true
    • GarageYN: true
    • AttachedGarageYN: true
    • HeatingYN: true
    • CoolingYN: true
    • StructureType: Detached
    • ConstructionMaterials: Frame, Stucco, Vinyl Siding
    • StoriesTotal: 2
    • ArchitecturalStyle: Colonial
    • InteriorFeatures: Kitchen Island, Pantry, Walk-In Closet(s), Built-Ins, Eat-in Kitchen, Crown Molding, Attic, Wainscotting, Master Bath(s), Breakfast Area, Upgraded Countertops, Floor Plan - Traditional, Chair Railings, Stall Shower
    • SpecialListingConditions: Standard
    • ParkingFeatures: Driveway, Attached Garage, Garage Door Opener, Garage Faces Front, Inside Entrance
    • CoveredSpaces: 2
    • Cooling: Central Air
    • BelowGradeFinishedArea: 0
    • PropertySubType: Detached
    • Basement: Y
    • MlsStatus: Active

    Price history

    DateEventPrice
    5/14/2020Sold$465,000-2.1%$174/sqft
    Source: Public Record Report a problem
    2/18/2020Pending sale$475,000$177/sqft
    Source: BHHS Fox & Roach Medford #NJBL365726 Report a problem
    1/31/2020Listed for sale$475,000+5.6%$177/sqft
    Source: BHHS Fox & Roach-Medford #NJBL365726 Report a problem
    1/14/2020Listing removed$3,400$1/sqft
    Source: Sureway Property Management #NJBL360432 Report a problem
    11/9/2019Listed for rent$3,400$1/sqft
    Source: Sureway Property Management #NJBL360432 Report a problem
    6/21/2019Listing removed$3,400$1/sqft
    Source: Sureway Property Management #NJBL341498 Report a problem
    5/24/2019Price change$3,400-2.9%$1/sqft
    Source: Sureway Property Management #NJBL341498 Report a problem
    4/13/2019Listed for rent$3,500$1/sqft
    Source: Sureway Property Management #NJBL341498 Report a problem
    6/15/2015Sold$450,000-5.2%$168/sqft
    Source: Public Record Report a problem
    5/15/2015Price change$474,900+3.3%$177/sqft
    Source: Visual Tour #6511736 Report a problem
    2/21/2015Price change$459,900-3.2%$172/sqft
    Source: Berkshire Hathaway HomeServices Fox & Roach, Realtors #6511736 Report a problem
    1/28/2015Listed for sale$474,900-2.1%$177/sqft
    Source: Berkshire Hathaway HomeServices Fox & Roach, Realtors #6511736 Report a problem
    3/24/2010Sold$485,000-14.2%$181/sqft
    Source: Public Record Report a problem
    4/21/2008Listing removed$565,000$211/sqft
    Source: Point2 Report a problem
    2/15/2008Price change$565,000-1.3%$211/sqft
    Source: Point2 Report a problem
    2/1/2008Listed for sale$572,500+94.6%$214/sqft
    Source: Point2 Report a problem
    3/20/1998Sold$294,255$110/sqft
    Source: Public Record Report a problem

    Public tax history

    YearProperty taxesTax assessment
    2025$15,172 +7%$427,500
    2024$14,184 $427,500
    2023-- $427,500
    2022$13,894 +0.6%$427,500
    2021$13,817 +2%$427,500 +0%
    2020$13,541 +1.4%$427,300
    2019$13,353 +0.7%$427,300
    2018$13,255 -5.4%$427,300
    2017$14,013 +1.5%$427,300 -5.7%
    2016$13,804 +3.1%$453,200
    2015$13,383 +3.4%$453,200
    2014$12,943 +3.6%$453,200
    2013$12,499 +13.4%$453,200
    2012$11,019 +1.4%$453,200 +83.9%
    2011$10,863 +5.9%$246,500
    2007$10,257 +5.4%$246,500
    2006$9,734 +3.7%$246,500
    2005$9,389 +8%$246,500
    2004$8,697 $246,500
    2003-- $246,500
    2002-- $246,500
    2001-- $246,500

    Find assessor info on the county website

    Neighborhood: 08055

    Nearby schools

    GreatSchools rating
    Schools provided by the listing agent
    • Elementary: KIRBYS MILL E.S.
    • Middle: MEDFORD TWP MEMORIAL
    • High: SHAWNEE H.S.
    • District: MEDFORD TOWNSHIP PUBLIC SCHOOLS

    Source: The MLS. This data may not be complete. We recommend contacting the local school district to confirm school assignments for this home.

    Get a cash offer in 3 minutes
    Find out how much your home could sell for in as little as 3 minutes with a no-obligation cash offer.
    Estimated market value
    $830,600
    Get a cash offer in 3 minutes
    Find out how much your home could sell for in as little as 3 minutes with a no-obligation cash offer.
    Estimated market value
    $830,600